Search South Florida Homes

Save
Ask
Tour
Hide
Share
$500,000
1 Day On Site

21109 NE 3RD Court
Miami, FL 33179

For Sale|Single Family Residence|Active
4
Beds
3
Total Baths
3
Full Baths
1,628
SqFt
$307
/SqFt
1994
Built
Subdivision:
SAN SIMEON HOMES
County:
Miami-Dade
Call Now: 1(877) 702-2207
Is this the listing for you? We can help make it yours.
1(877) 702-2207
21109 NE 3RD Court21109 NE 3RD Court21109 NE 3RD Court21109 NE 3RD Court
Save
Ask
Tour
Hide
Share

Mortgage Calculator

Monthly Payment (Est.)

Enter an interest rate to see your estimated monthly payment.
Calculator powered by Showcase IDX, a Constellation1 Company. Copyright ©2026 Information is deemed reliable but not guaranteed.

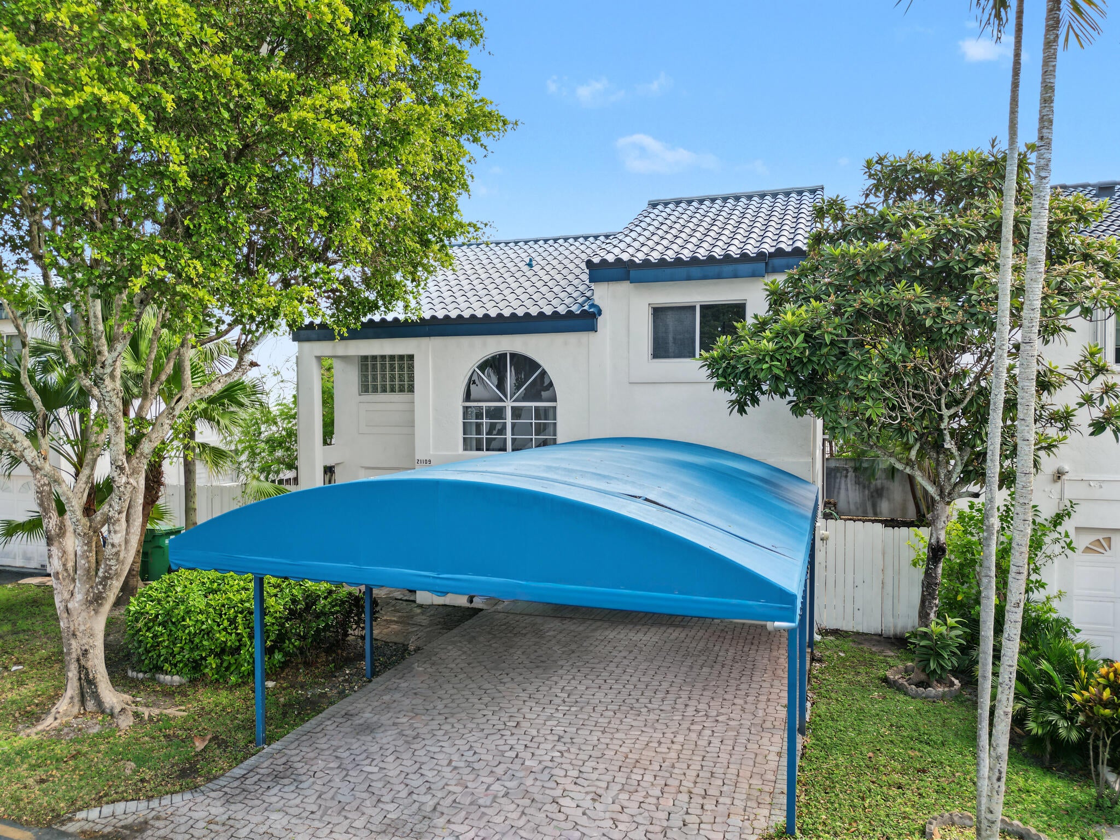
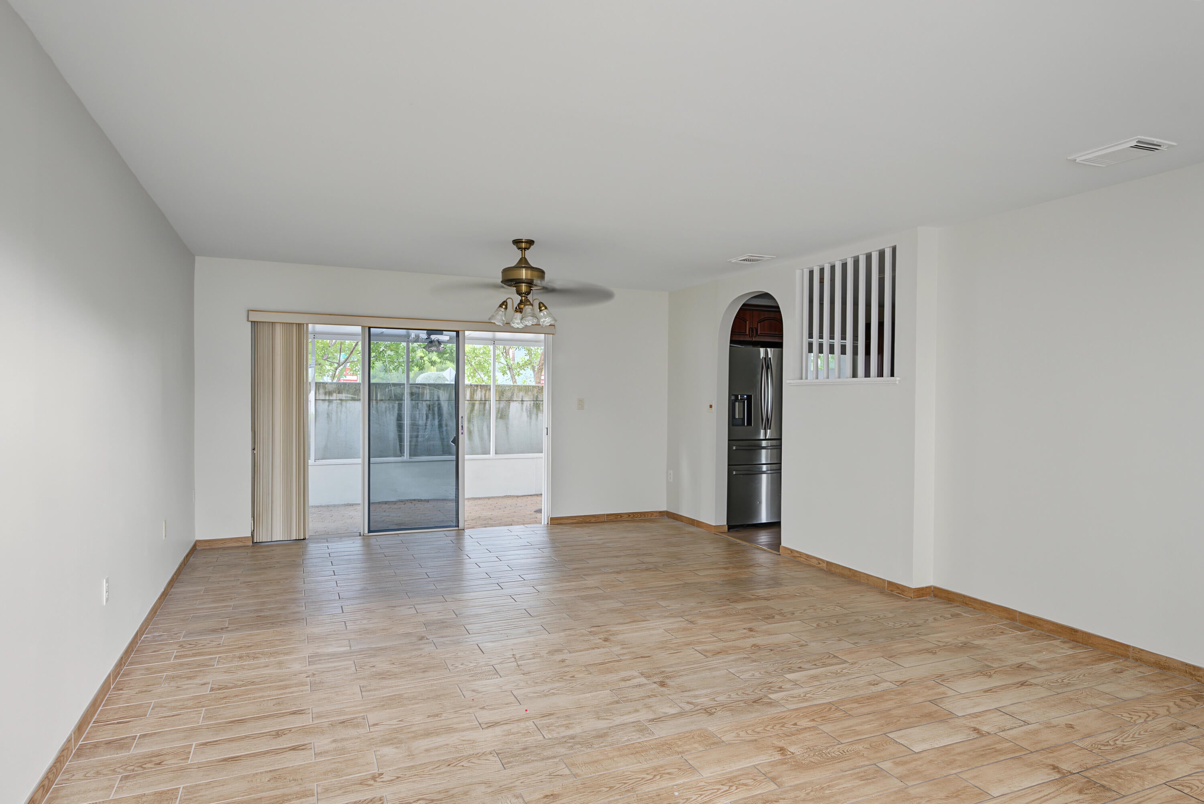
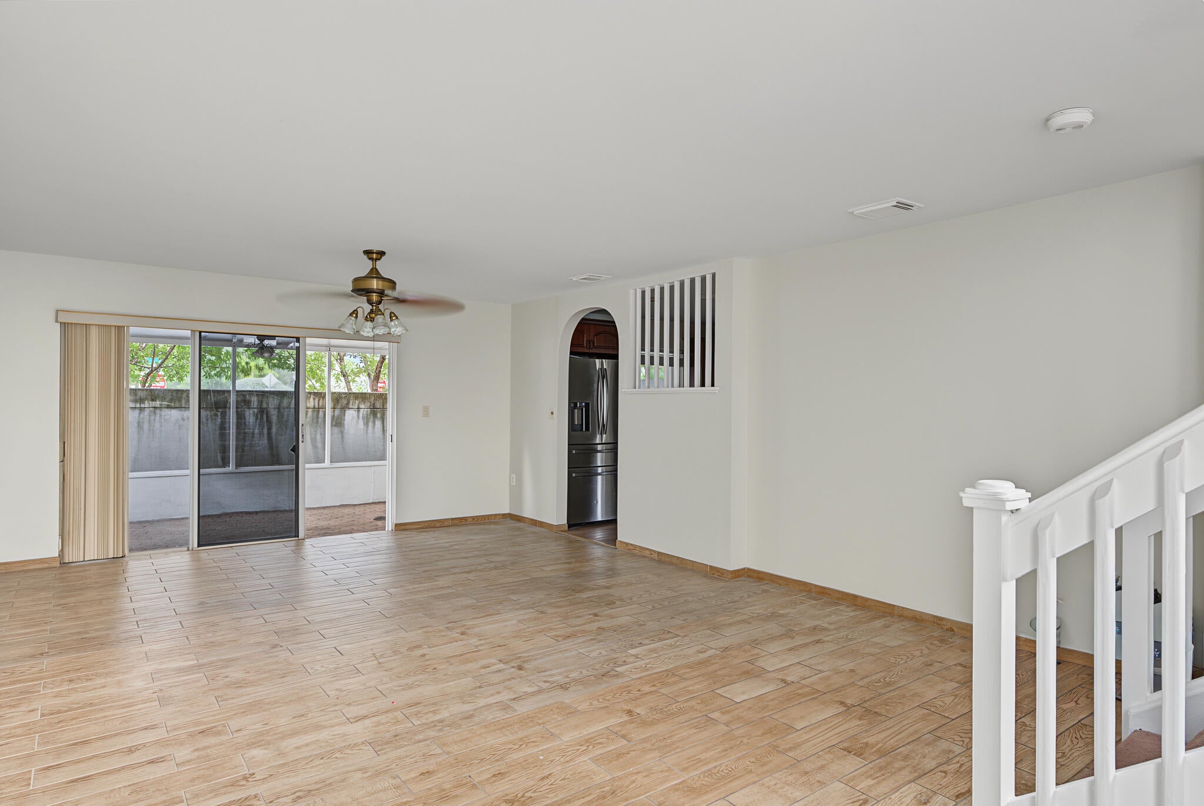
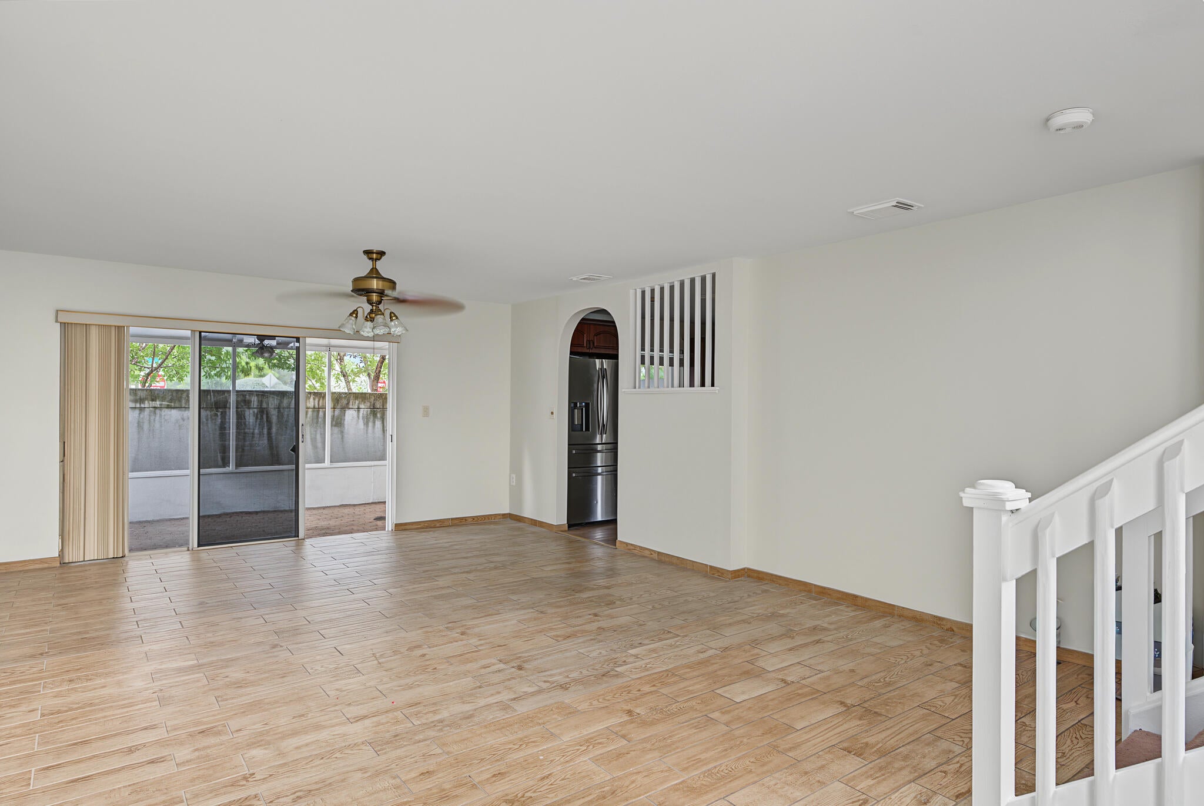
Spacious two-story home with 4 bedrooms and 3 baths with 2yr old Roof, tankless water heater, including a first-floor bedroom suite with a walk-in shower, ideal for guests. The bright living area with wood-look Lamanent flows through an arched opening to the kitchen, featuring stainless appliances, abundant wood cabinetry, granite countertops and a dining nook. Upstairs, vaulted ceilings top the bedrooms, and the primary bath offers a soaking tub, separate shower and glass-block window. Out back, a large screened patio with laundry hookups and a utility sink extends your living space, and the side yard adds room for gardening or storage. Covered carport parking. Community amenities include a pool, spa, tennis and basketball courts, clubhouse, fitness center and game room.

Save
Ask
Tour
Hide
Share
Listing Snapshot
Price 
$500,000
Days On Site 
1 Day
Bedrooms 
4
Inside Area (SqFt) 
1,628 sqft
Total Baths 
3
Full Baths 
3
Partial Baths 
N/A
Lot Size 
0.08 Acres
Year Built 
1994
MLS Number 
B26094827
Status 
Active
Property Tax 
$6,346.81
HOA/Condo/Coop Fees 
$570 monthly
Sq Ft Source 
Other
Friends & Family
Recent Activity
14 hours agoListing updated with changes from the MLS
14 hours agoStatus changed to Active
yesterdayListing first seen on site
General Features
Acres 
0.08
Carport 
2
Direction Faces 
West
Foundation 
Slab
Garage 
Yes
Garage Spaces 
1
Levels 
Multi/SplitTwo
Number Of Stories 
2
Parking 
Attached CarportCoveredCarportDrivewayDetachedGarage
Parking Spaces 
2
Pets 
Breed RestrictionsCats OKYes
Property Sub Type 
Single Family Residence
Security 
Closed Circuit Camera(s)Gated with GuardGated CommunitySmoke Detector(s)
Sewer 
Public Sewer
Special Circumstances 
Standard
SqFt Total 
1869
Style 
Other
Utilities 
Cable AvailableSewer AvailableWater Available
Water Source 
Public
Zoning 
3800
Interior Features
Appliances 
DryerDishwasherElectric RangeIce MakerMicrowaveRangeRefrigeratorWasher
Cooling 
Central AirCeiling Fan(s)Electric
Flooring 
Ceramic TileOtherTileWood
Furnished 
Unfurnished
Heating 
CentralElectric
Interior 
Built-in FeaturesCathedral Ceiling(s)Eat-in KitchenSoaking TubVaulted Ceiling(s)Walk-In Closet(s)
Laundry Features 
Inside
Main Level Bedrooms 
1
Window Features 
Blinds
Bedroom 2 
Dimensions - 13 X 13Level - MainArea - 169
Bedroom 3 
Dimensions - 14 X 10Level - UpperArea - 140
Bedroom 4 
Dimensions - 13 X 10Level - UpperArea - 130
Kitchen 
Dimensions - 14 X 11Level - MainArea - 154
Laundry 
Living Room 
Dimensions - 25 X 15Level - MainArea - 375
PrimaryBedroom 
Dimensions - 18 X 15Level - UpperArea - 270
Save
Ask
Tour
Hide
Share
Exterior Features
Construction Details 
BlockConcreteStucco
Exterior 
Tennis Court(s)
Fencing 
Back YardFenced
Other Structures 
Tennis Court(s)
Patio And Porch 
PatioScreened
Pool Features 
Association
Roof 
OtherTile
View 
GardenOther
Waterview 
GardenOther
Windows/Doors 
Blinds
Community Features
Association Amenities 
PoolBilliard RoomClubhouseFitness CenterParkingRecreation FacilitiesTennis Court(s)
Association Fee 
$570.0
Association Fee Frequency 
Monthly
Community Features 
GatedStreet Lights
MLS Area 
2120
Financing Terms Available 
CashConventional
Roads 
Paved
Schools
School District
Unknown
Elementary School
Norland
Middle School
Andover
High School
Miami Norland
Listing courtesy of LoKation


All listings featuring the BMLS logo are provided by BeachesMLS, Inc. This information is not verified for authenticity or accuracy and is not guaranteed. Copyright © 2026 BeachesMLS, Inc. (a Flex MLS feed)
Last checked: 2026-10-31 10:08 AM UTC

Neighborhood & Commute
Source: Walkscore
Disclosure: Community information and market data powered by Constellation Data Labs. Information is deemed reliable but not guaranteed.
Save
Ask
Tour
Hide
Share
