Search South Florida Homes

Save
Ask
Tour
Hide
Share
$459,000
New Listing

6068 VIA DIANA
Delray Beach, FL 33484

For Sale|Single Family Residence|Active
3
Beds
2
Total Baths
2
Full Baths
1,527
SqFt
$301
/SqFt
1979
Built
Subdivision:
DELRAY VILLAS 2
County:
Palm Beach
Call Now: 1(877) 702-2207
Is this the listing for you? We can help make it yours.
1(877) 702-2207
6068 VIA DIANA6068 VIA DIANA6068 VIA DIANA6068 VIA DIANA
Save
Ask
Tour
Hide
Share

Mortgage Calculator

Monthly Payment (Est.)

Enter an interest rate to see your estimated monthly payment.
Calculator powered by Showcase IDX, a Constellation1 Company. Copyright ©2026 Information is deemed reliable but not guaranteed.

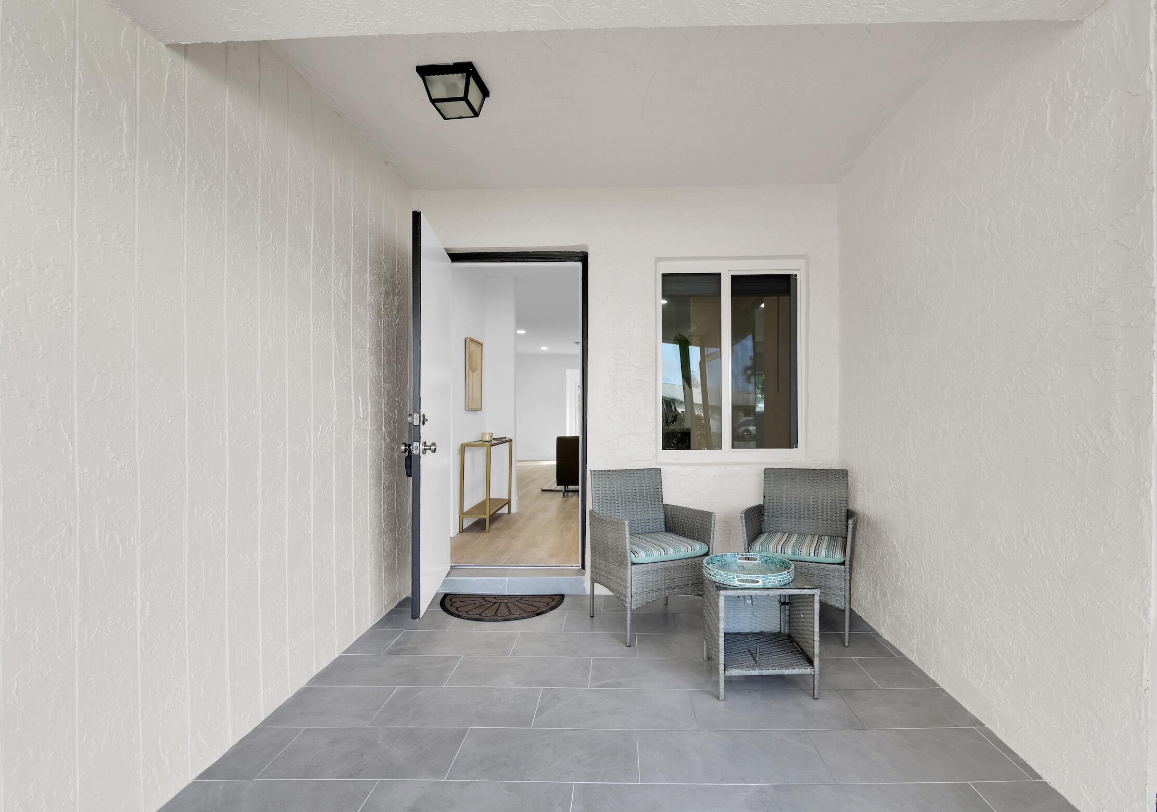
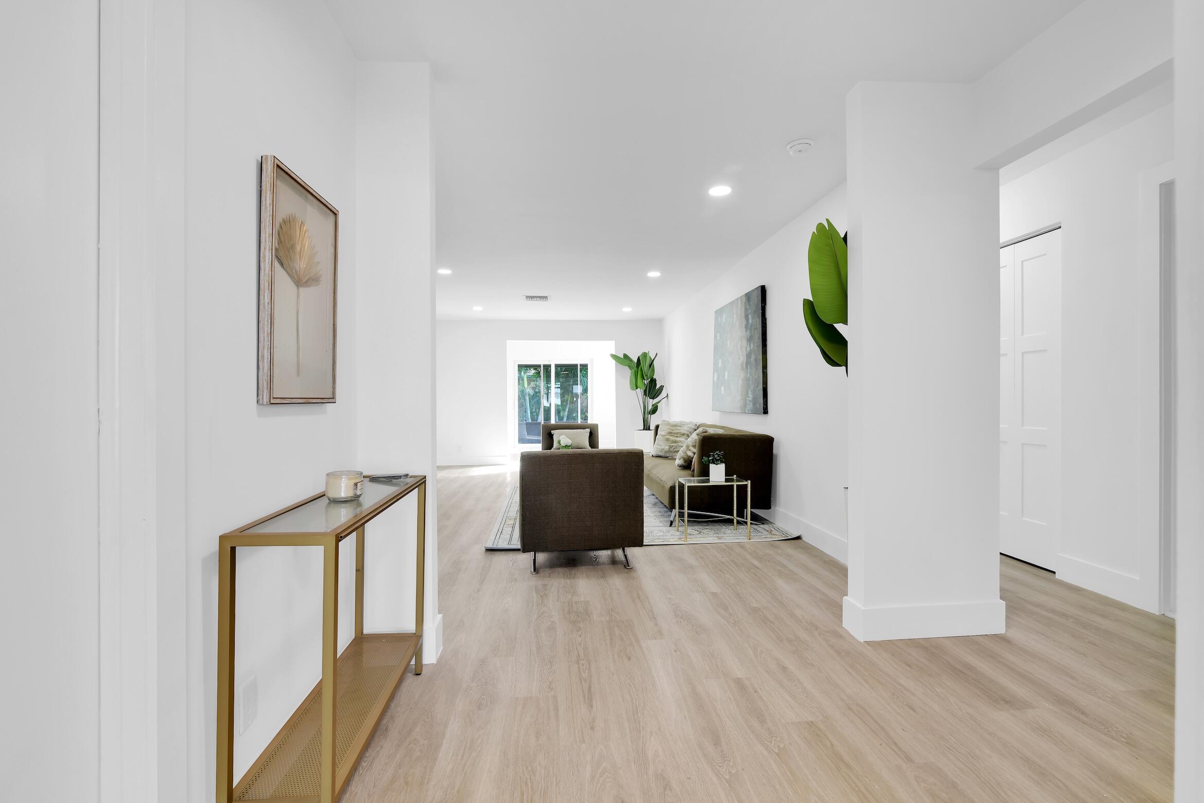
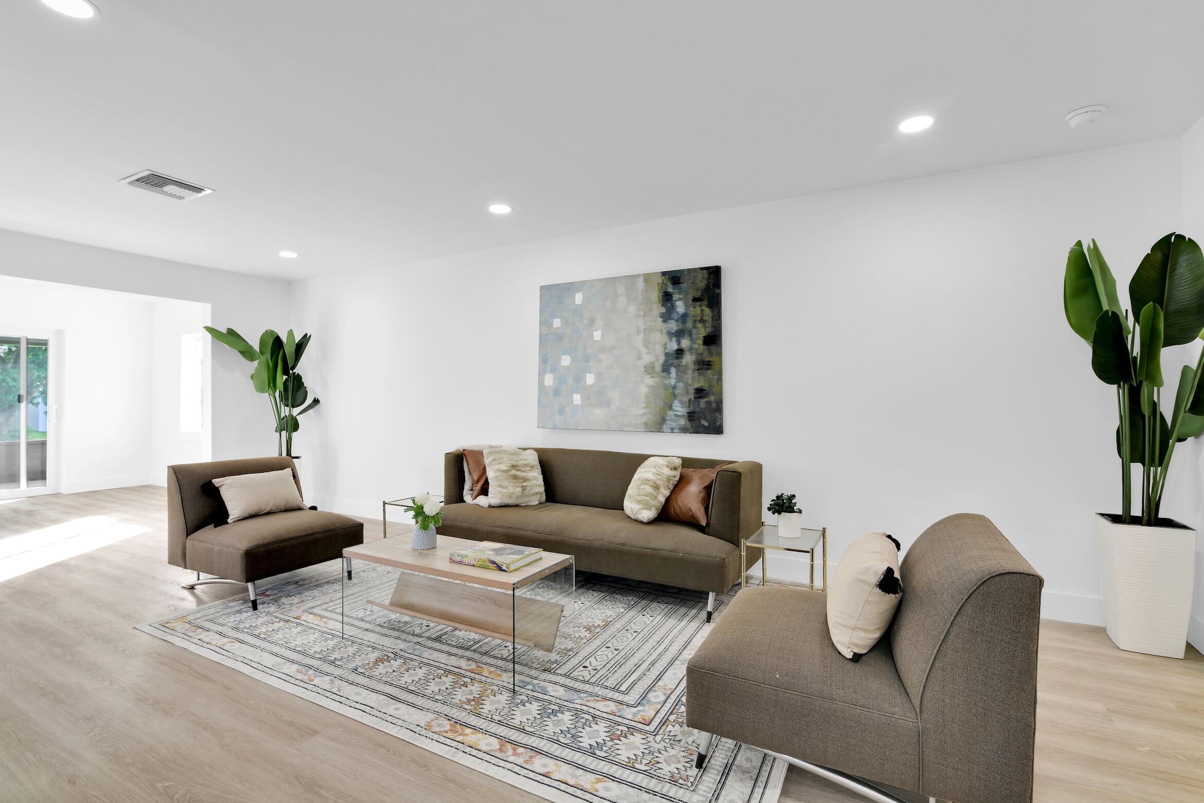
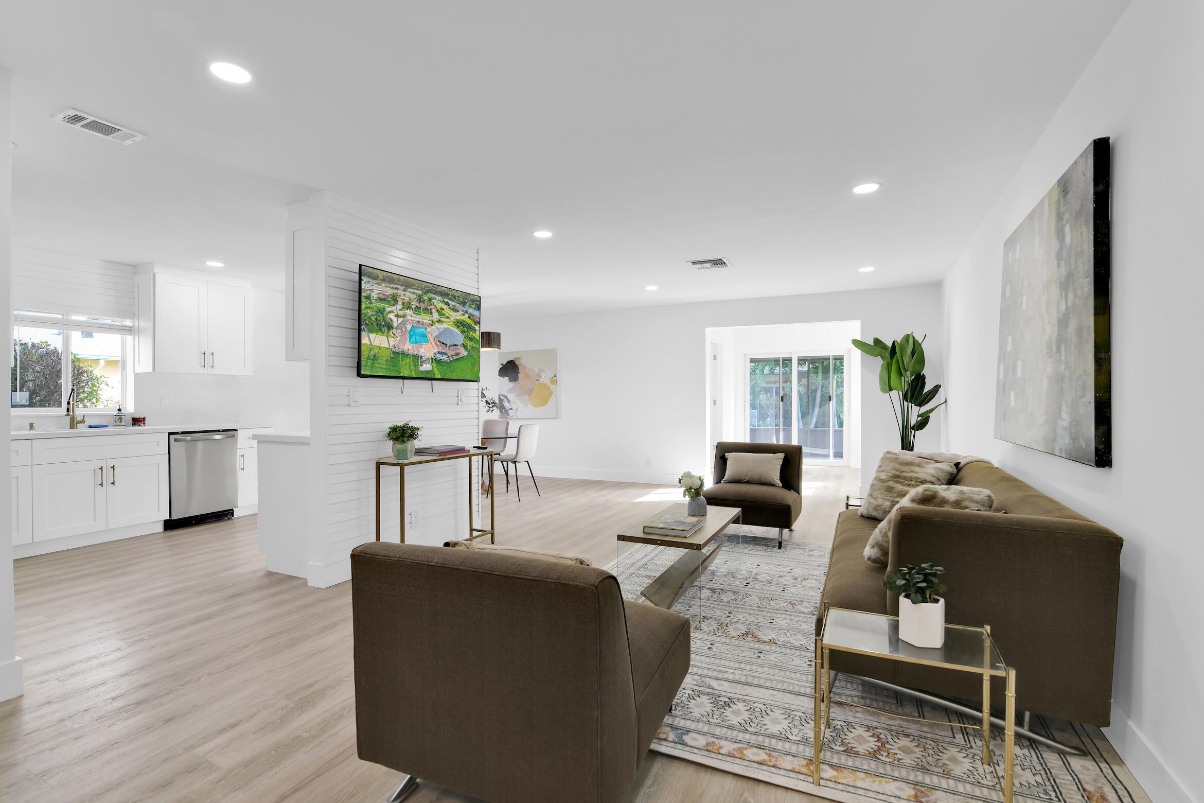
Welcome to this beautifully reimagined 3-bedroom, 2-bath attached single-family residence with garage offering 1,527 square feet under air, plus a spacious enclosed front porch and an expansive rear lanai overlooking tranquil lake views. No detail has been overlooked in this extensive renovation! Featuring brand-new impact glass, kitchen, bathrooms, appliances, air conditioning and electrical panel. Perfectly situated on a quiet cul-de-sac within a beautifully maintained 55+ community, this exceptional residence offers peaceful waterfront living with outstanding amenities. Enjoy being just steps from the satellite swimming pool, along with access to a large community clubhouse. With low HOA dues this turnkey home offers modern luxury, low maintenance living and exceptional value!

Save
Ask
Tour
Hide
Share
Listing Snapshot
Price 
$459,000
Days On Site 
0 Days
Bedrooms 
3
Inside Area (SqFt) 
1,527 sqft
Total Baths 
2
Full Baths 
2
Partial Baths 
N/A
Lot Size 
0.14 Acres
Year Built 
1979
MLS Number 
B26094817
Status 
Active
Property Tax 
$2,396.96
HOA/Condo/Coop Fees 
$91.67 monthly
Sq Ft Source 
Appraiser
Friends & Family
Recent Activity
10 hours agoListing first seen on site
10 hours agoListing updated with changes from the MLS
General Features
Acres 
0.14
Attached Garage 
Yes
Direction Faces 
East
Garage 
Yes
Garage Spaces 
1
Levels 
One
Number Of Stories 
1
Parking 
AttachedDrivewayGarageGarage Door Opener
Parking Spaces 
1
Pets 
Yes
Property Sub Type 
Single Family Residence
Security 
Smoke Detector(s)
Sewer 
Public Sewer
Special Circumstances 
Standard
SqFt Total 
2064
Style 
Ranch
Utilities 
Cable AvailableSewer ConnectedWater Connected
Water Source 
Public
Zoning 
RS
Interior Features
Appliances 
DryerDishwasherElectric RangeElectric Water HeaterIce MakerMicrowaveOvenRangeRefrigeratorWater HeaterWasher
Cooling 
Central AirCeiling Fan(s)
Flooring 
TileVinyl
Heating 
Central
Interior 
PantryBarWalk-In Closet(s)
Laundry Features 
In Garage
Main Level Bedrooms 
3
Window Features 
Storm Window(s)
Kitchen 
Living Room 
PrimaryBedroom 
Save
Ask
Tour
Hide
Share
Exterior Features
Construction Details 
BrickBlockStucco
Lot Features 
Waterfront
Pool Features 
Association
Roof 
BarrelShingle
View 
PondWater
Waterfront 
Yes
Waterfront Features 
Pond
Waterview 
PondWater
Windows/Doors 
Storm Window(s)
Community Features
Association Amenities 
PoolClubhouse
Association Fee 
$275.0
Association Fee Frequency 
Quarterly
Community Features 
Street Lights
MLS Area 
4630
Senior Community 
Yes
Financing Terms Available 
CashConventional
Schools
School District
Unknown
Elementary School
Hagen Road
Middle School
Carver Community
High School
Spanish River
Listing courtesy of LoKation


All listings featuring the BMLS logo are provided by BeachesMLS, Inc. This information is not verified for authenticity or accuracy and is not guaranteed. Copyright © 2026 BeachesMLS, Inc. (a Flex MLS feed)
Last checked: 2026-10-31 05:18 AM UTC

Neighborhood & Commute
Source: Walkscore
Disclosure: Community information and market data powered by Constellation Data Labs. Information is deemed reliable but not guaranteed.
Save
Ask
Tour
Hide
Share
