Search South Florida Homes

Save
Ask
Tour
Hide
Share
$650,000
New Listing

8221 NW 8TH Way
Boca Raton, FL 33487

For Sale|Townhouse|Active
3
Beds
3
Total Baths
3
Full Baths
2,164
SqFt
$300
/SqFt
2008
Built
Subdivision:
PENINSULA VILLAGE GREENS
County:
Palm Beach
Call Now: 1(877) 702-2207
Is this the listing for you? We can help make it yours.
1(877) 702-2207
8221 NW 8TH Way8221 NW 8TH Way8221 NW 8TH Way8221 NW 8TH Way
Save
Ask
Tour
Hide
Share

Mortgage Calculator

Monthly Payment (Est.)

Enter an interest rate to see your estimated monthly payment.
Calculator powered by Showcase IDX, a Constellation1 Company. Copyright ©2026 Information is deemed reliable but not guaranteed.

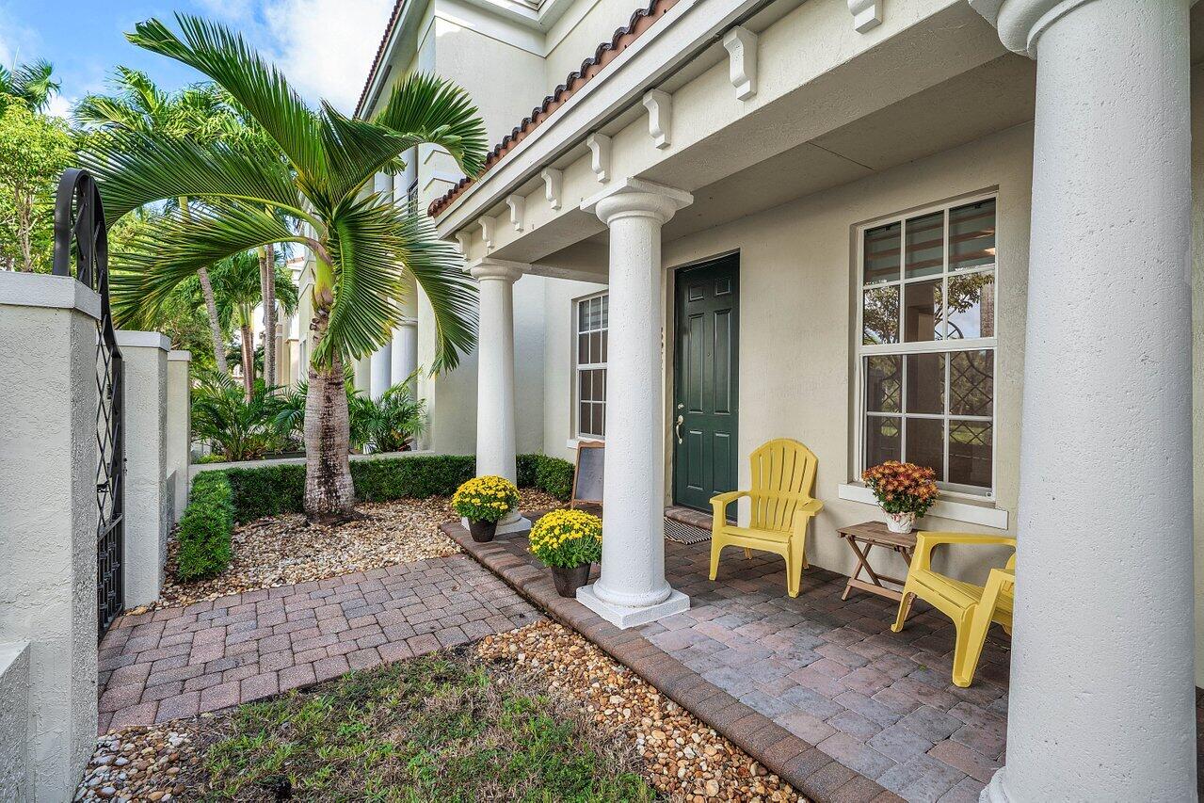
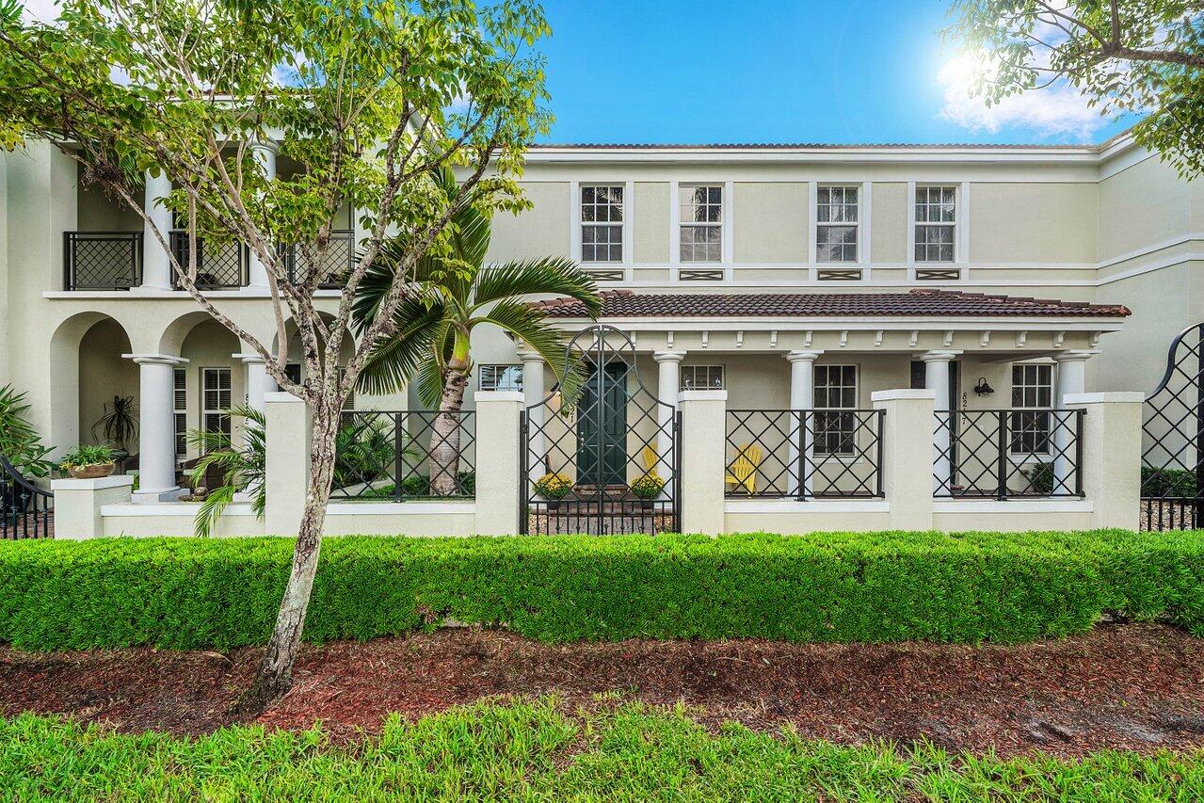
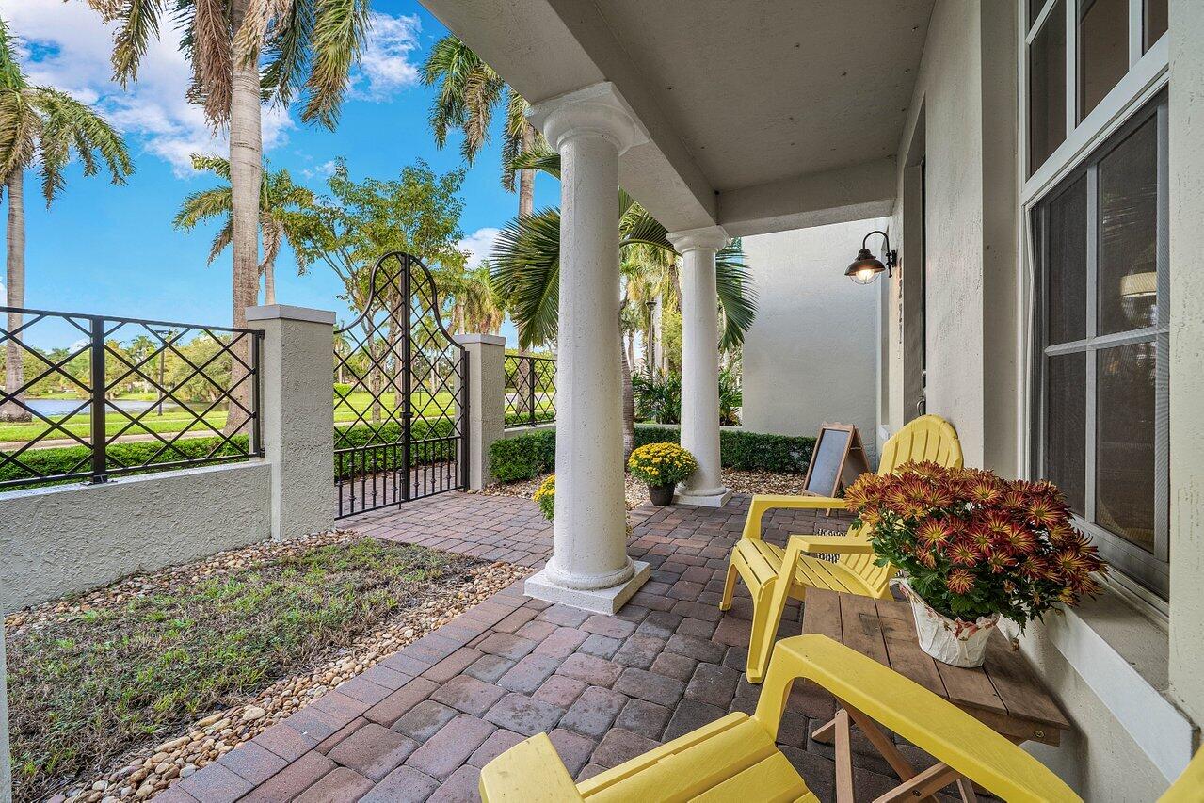
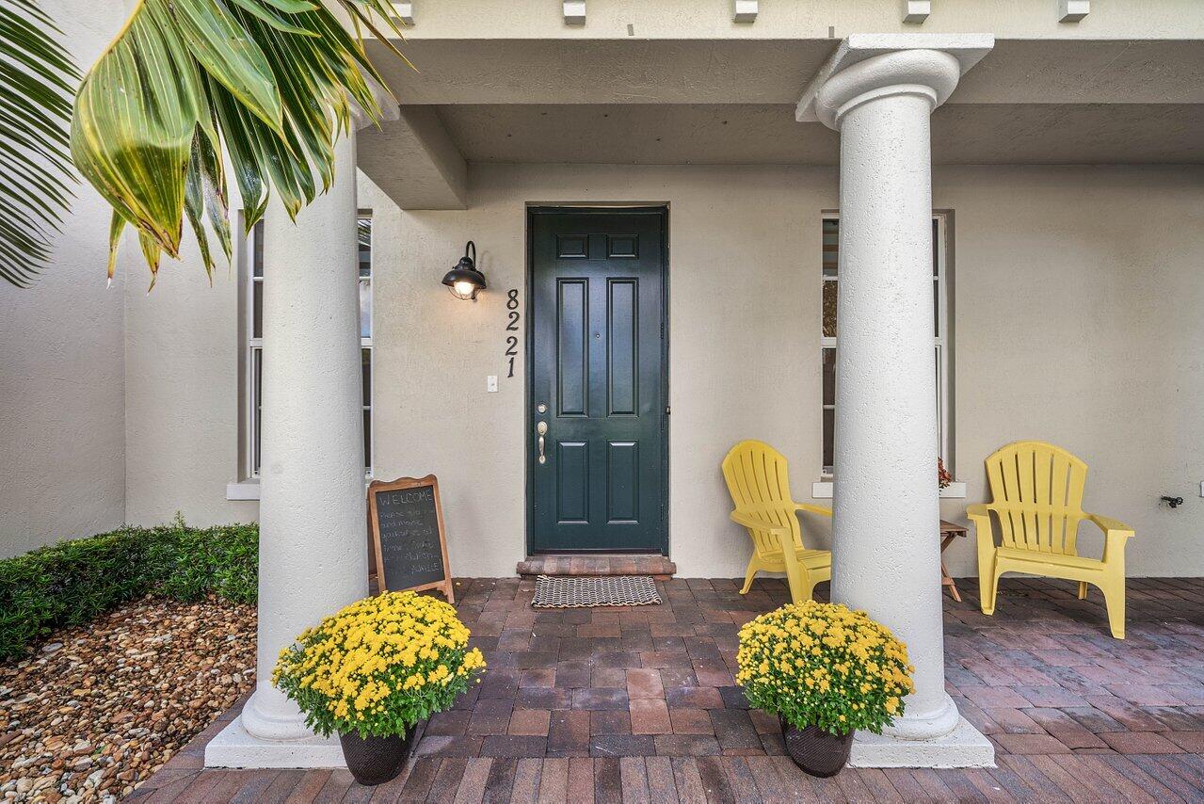
EAST BOCA I A+ RATED SCHOOLS I LOW HOA I LAKE VIEW SUNSETS - Ideally located just 10 minutes from either Boca or Delray beaches, this spacious townhome offers over 2,100 sq. ft. of living space, 3 bedrooms, 3 full bathrooms, and a 2-car garage. Features include IMPACT GLASS, HIGH CEILINGS, tile and luxury vinyl flooring throughout, and beautiful lake views with stunning western sunsets. The first floor offers a flexible living and dining area, kitchen, and a full bedroom and bathroom. Upstairs, a split-bedroom layout provides privacy, with a spacious loft separating the two bedroom suites. Enjoy two outdoor spaces: a welcoming front patio and a private atrium between the kitchen and garage, perfect for grilling or entertaining. Community amenities include a heated pool, gym, playground.

Save
Ask
Tour
Hide
Share
Listing Snapshot
Price 
$650,000
Days On Site 
0 Days
Bedrooms 
3
Inside Area (SqFt) 
2,164 sqft
Total Baths 
3
Full Baths 
3
Partial Baths 
N/A
Lot Size 
0.04 Acres
Year Built 
2008
MLS Number 
B26094790
Status 
Active
Property Tax 
$8,639.66
HOA/Condo/Coop Fees 
$340.75 monthly
Sq Ft Source 
Public Records
Friends & Family
Recent Activity
11 hours agoListing updated with changes from the MLS
11 hours agoListing first seen on site
General Features
Acres 
0.04
Attached Garage 
Yes
Direction Faces 
West
Foundation 
Block
Garage 
Yes
Garage Spaces 
2
Levels 
Two
Number Of Stories 
2
Parking 
AttachedGarage
Parking Spaces 
2
Pets 
Number LimitYes
Property Sub Type 
Townhouse
Security 
Building SecuritySmoke Detector(s)
Sewer 
Public Sewer
Special Circumstances 
Standard
SqFt Total 
2839
Utilities 
Sewer AvailableWater Available
Water Source 
Public
Zoning 
R3 (city)
Interior Features
Appliances 
DryerDishwasherElectric RangeFreezerDisposalMicrowaveOvenRangeRefrigeratorWasher
Cooling 
Central AirCeiling Fan(s)
Flooring 
TileVinyl
Furnished 
Unfurnished
Heating 
Central
Interior 
Built-in FeaturesCentral VacuumEat-in KitchenHigh CeilingsPantrySoaking TubWalk-In Closet(s)
Laundry Features 
InsideIn UnitUpper Level
Main Level Bedrooms 
1
Window Features 
Blinds
Kitchen 
Dimensions - 10 X 8Level - MainArea - 80Description - Kitchen
Living Room 
Dimensions - 14 X 12Level - MainArea - 168Description - Living Room
Loft 
PrimaryBedroom 
Dimensions - 14 X 12Level - UpperArea - 168Description - Master Room
Save
Ask
Tour
Hide
Share
Exterior Features
Construction Details 
Block
Exterior 
Garden
Fencing 
FencedFront YardGate
Lot Features 
Garden
Patio And Porch 
CoveredPatioPorch
Pool Features 
AssociationHeated
Roof 
ConcreteTile
View 
GardenLake
Waterview 
GardenLake
Windows/Doors 
Blinds
Community Features
Association Amenities 
PoolClubhouseFitness CenterMaintenancePlaygroundParking
Association Fee 
$300.0
Association Fee Frequency 
Monthly
Additional Association Fee 
$489.0
Additional Association Fee Frequency 
Annually
Community Features 
Street Lights
MLS Area 
4380
Financing Terms Available 
CashConventional
Building Access 
Front door
Schools
School District
Unknown
Elementary School
Calusa (Palm Beach)
Middle School
Boca Raton Community
High School
Spanish River
Listing courtesy of Serhant


All listings featuring the BMLS logo are provided by BeachesMLS, Inc. This information is not verified for authenticity or accuracy and is not guaranteed. Copyright © 2026 BeachesMLS, Inc. (a Flex MLS feed)
Last checked: 2026-10-31 05:18 AM UTC

Neighborhood & Commute
Source: Walkscore
Disclosure: Community information and market data powered by Constellation Data Labs. Information is deemed reliable but not guaranteed.
Save
Ask
Tour
Hide
Share
