Search South Florida Homes

Save
Ask
Tour
Hide
Share
$2,395,000
New Listing

Ocean Grande Beach & Marina
1063 Hillsboro Mile 707
Hillsboro Beach, FL 33062

For Sale|Condominium|Active
3
Beds
4
Total Baths
3
Full Baths
1
Partial Bath
2,705
SqFt
$885
/SqFt
2002
Built
Subdivision:
OCEAN GRANDE BEACH & MARINA
County:
Broward
Call Now: 1(877) 702-2207
Is this the listing for you? We can help make it yours.
1(877) 702-2207
1063 Hillsboro Mile 7071063 Hillsboro Mile 7071063 Hillsboro Mile 7071063 Hillsboro Mile 707
Save
Ask
Tour
Hide
Share

Mortgage Calculator

Monthly Payment (Est.)

Enter an interest rate to see your estimated monthly payment.
Calculator powered by Showcase IDX, a Constellation1 Company. Copyright ©2026 Information is deemed reliable but not guaranteed.

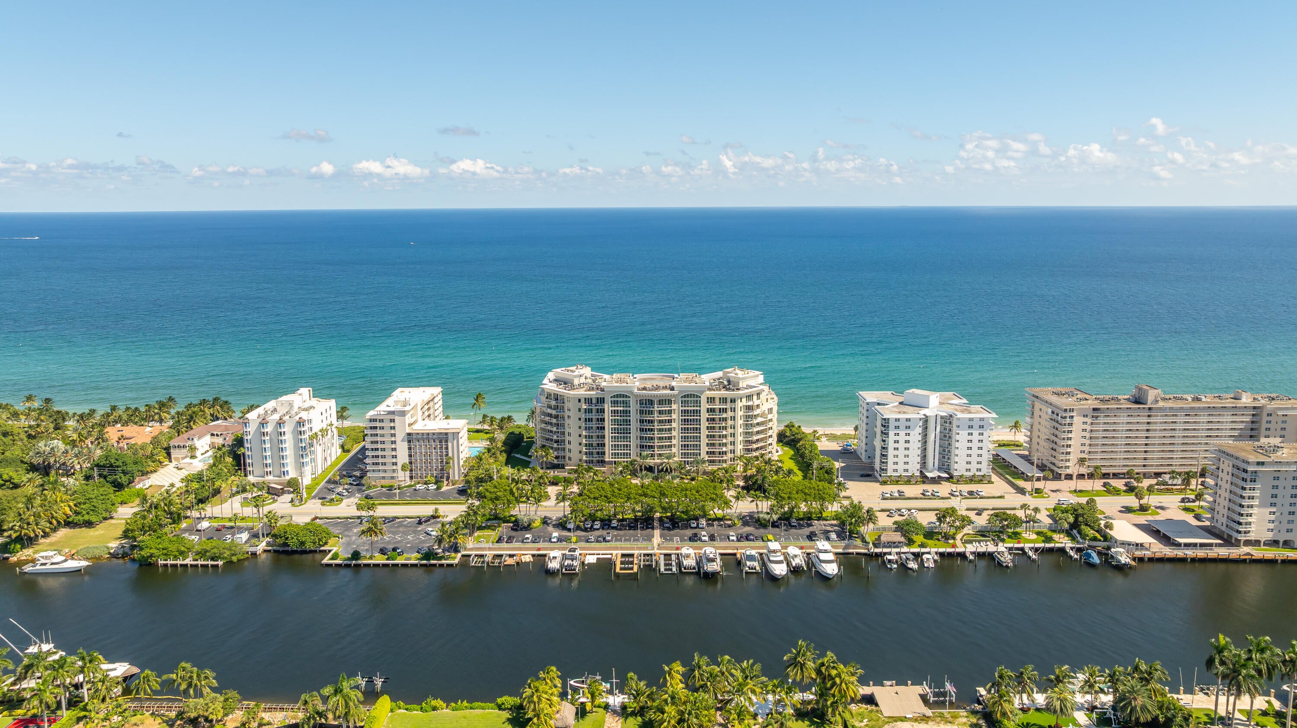
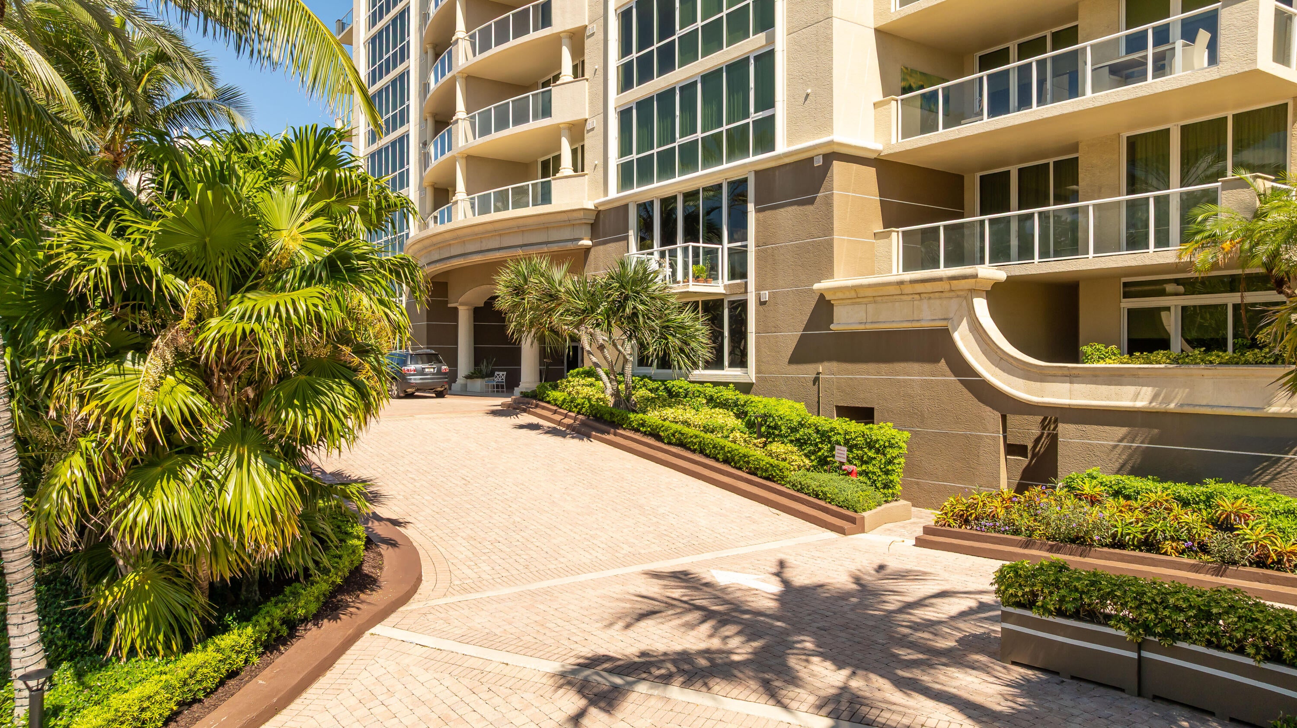
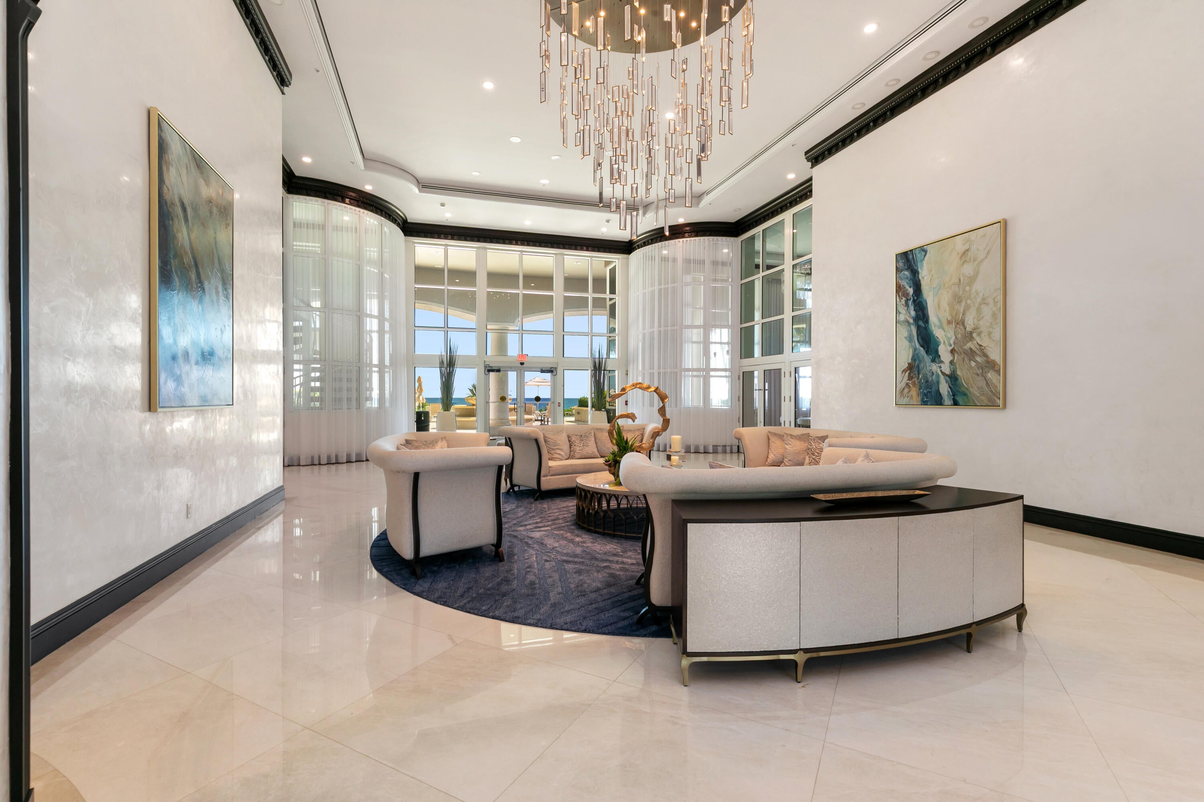
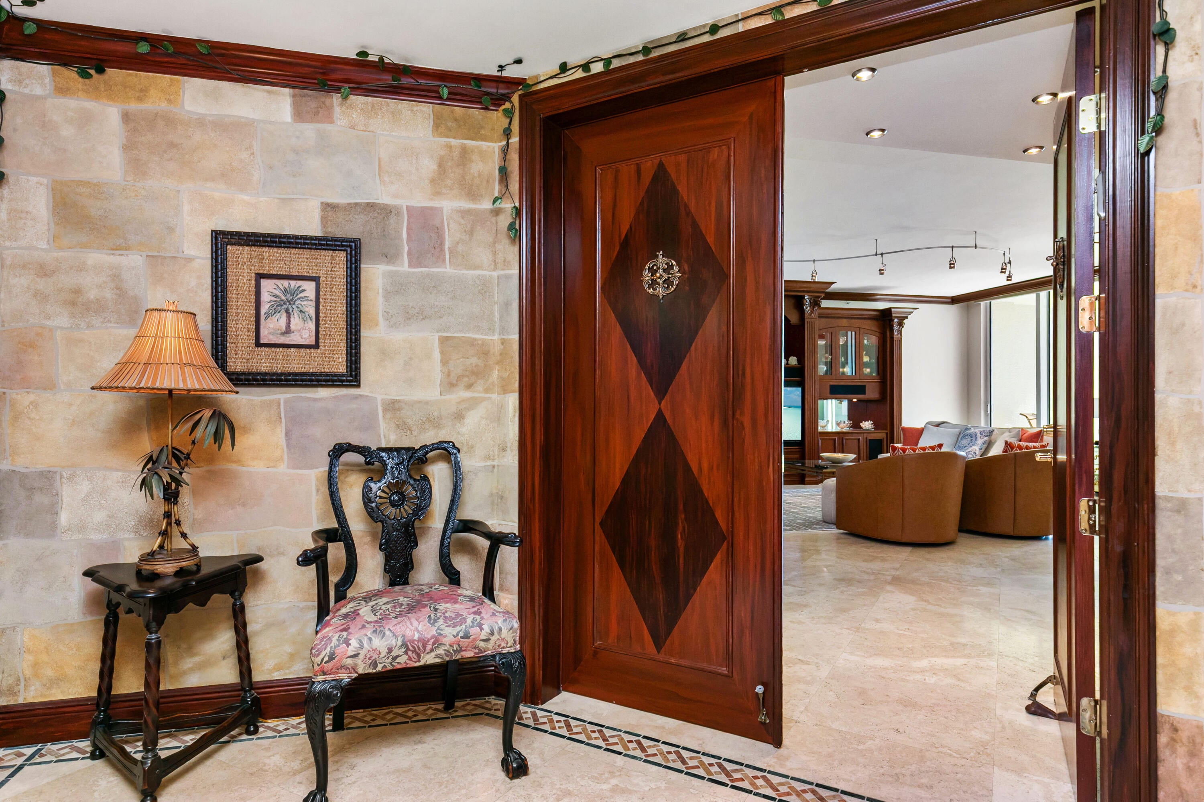
A rare opportunity to own this exquisite 7th floor residence on iconic Hillsboro Mile. Breathtaking views of the Atlantic Ocean and intracoastal waterways. This 3-bedroom, 3 ½ bath plus office/den residence offers sophisticated home living along prestigious Hillsboro Beach. 2 private balconies, marble floors, wood cabinetry, granite counters, 9-ft ceilings, primary suite with ensuite luxury spa bath, 2 guest rooms with ensuite bathrooms, powder room and in-residence laundry room. Amenities include: Private beach, pool & spa, private elevator access, 24-hr security, valet, a two-story fitness center, billiards room, elegant social/event room with a catering kitchen/bar overlooking pool area, conference room, designated dog park, private storage, EV charging stations. 2 owner parking spaces. With breathtaking views of the Atlantic Ocean and a prestigious location along Hillsboro Mile, this boutique luxury condominium embodies the essence of coastal sophistication. This exceptional 3-bedroom, 3 ½ bath residence, complete with a private office, offers an elegant resort-style lifestyle with direct private beach access, a heated swimming pool and spa, and an Intracoastal marina where spectacular waterfront sunsets await. Residents enjoy an impressive collection of full-service amenities, including 24-hour security, valet parking, a two-story fitness center, billiards room, elegant social and event room with a catering kitchen and bar overlooking the pool area, conference room, designated dog park, private storage, EV charging stations, and both garage and additional outdoor parking. Residence features Floor-to-ceiling impact sliding doors opening onto two expansive private balconies, offering distinct oceanfront and Intracoastal settings with sweeping water views. These inviting outdoor spaces extend the living areas, creating an ideal setting for relaxed everyday living and sophisticated entertaining. High ceilings and abundant natural light enhance the residence's ambiance, seamlessly blending indoor comfort with the beauty of its coastal surroundings. Includes two assigned parking spaces. Pet-friendly building. Come enjoy the exclusivity and tranquility of Ocean Grande.

Save
Ask
Tour
Hide
Share
Listing Snapshot
Price 
$2,395,000
Days On Site 
0 Days
Bedrooms 
3
Inside Area (SqFt) 
2,705 sqft
Total Baths 
4
Full Baths 
3
Partial Baths 
1
Lot Size 
N/A
Year Built 
2002
MLS Number 
B26094760
Status 
Active
Property Tax 
$21,512.65
HOA/Condo/Coop Fees 
$3,225 monthly
Sq Ft Source 
Appraiser
Friends & Family
Recent Activity
12 hours agoListing first seen on site
12 hours agoListing updated with changes from the MLS
General Features
Attached Garage 
Yes
Direction Faces 
West
Garage 
Yes
Garage Spaces 
2
Levels 
One
Number Of Stories 
9
Parking 
AttachedCoveredElectric Vehicle Charging Station(s)GarageGuestValet
Parking Spaces 
2
Pets 
Cats OKDogs OKNumber LimitYes
Property Sub Type 
Condominium
Security 
Smoke Detector(s)Security SystemBuilding SecurityClosed Circuit Camera(s)Fire AlarmFire Sprinkler SystemSecured Garage/ParkingKey Card EntrySecurity Guard
Sewer 
Public Sewer
Special Circumstances 
Standard
SqFt Total 
2705
Utilities 
Cable AvailableElectricity ConnectedSewer ConnectedWater Connected
Water Source 
Public
Zoning 
RM-30
Interior Features
Appliances 
CooktopDryerDishwasherElectric CooktopElectric RangeElectric Water HeaterDisposalIce MakerMicrowaveOvenRangeRefrigeratorWater HeaterWasher
Cooling 
Central AirCeiling Fan(s)Electric
Flooring 
CarpetMarble
Furnished 
Unfurnished
Heating 
CentralElectric
Interior 
BidetElevatorHigh CeilingsStorageSoaking TubWalk-In Closet(s)
Laundry Features 
Laundry RoomIn UnitSink
Main Level Bedrooms 
3
Spa 
Yes
Window Features 
BlindsStorm Window(s)
Kitchen 
Living Room 
PrimaryBedroom 
Save
Ask
Tour
Hide
Share
Exterior Features
Construction Details 
Block
Exterior 
BalconyBarbecueLightingOutdoor Shower
Fencing 
FencedGatePerimeter
Lot Features 
Waterfront
Other Structures 
Storage
Pool Features 
AssociationHeated
Roof 
ConcreteTar/Gravel
Spa 
Yes
Spa Features 
In Ground
View 
WaterBeachMarinaOceanPool
Waterfront 
Yes
Waterfront Features 
Intracoastal AccessNavigable WaterNo Fixed BridgesOcean AccessOcean FrontShoreline Sand
Waterview 
WaterBeachMarinaOceanPool
Windows/Doors 
BlindsStorm Window(s)
Community Features
Accessibility Features 
Therapeutic Whirlpool
Association Amenities 
PoolBeach RightsBeach AccessBilliard RoomClubhouseCar Wash AreaDog ParkFitness CenterMaintenance GroundsManagementMaintenanceParkingSaunaSpa/Hot TubSecurityStorageTrashElevator(s)
Association Fee 
$3225.0
Association Fee Frequency 
Monthly
Community Features 
Street Lights
MLS Area 
3112
Financing Terms Available 
CashConventional
Schools
School District
Unknown
Elementary School
Cresthaven
Middle School
Crystal Lake
High School
Deerfield Beach
Listing courtesy of Balistreri Real Estate Inc


All listings featuring the BMLS logo are provided by BeachesMLS, Inc. This information is not verified for authenticity or accuracy and is not guaranteed. Copyright © 2026 BeachesMLS, Inc. (a Flex MLS feed)
Last checked: 2026-10-31 05:18 AM UTC

Neighborhood & Commute
Source: Walkscore
Disclosure: Community information and market data powered by Constellation Data Labs. Information is deemed reliable but not guaranteed.
Save
Ask
Tour
Hide
Share
