Search South Florida Homes

Save
Ask
Tour
Hide
Share
$449,000
New Listing

1791 LAUDERDALE MANOR Drive
Fort Lauderdale, FL 33311

For Sale|Single Family Residence|Active
3
Beds
2
Total Baths
2
Full Baths
1,255
SqFt
$358
/SqFt
1957
Built
Subdivision:
REV PLAT OF LAUDERDALE MANORS
County:
Broward
Call Now: 1(877) 702-2207
Is this the listing for you? We can help make it yours.
1(877) 702-2207
1791 LAUDERDALE MANOR Drive1791 LAUDERDALE MANOR Drive1791 LAUDERDALE MANOR Drive1791 LAUDERDALE MANOR Drive
Save
Ask
Tour
Hide
Share

Mortgage Calculator

Monthly Payment (Est.)

Enter an interest rate to see your estimated monthly payment.
Calculator powered by Showcase IDX, a Constellation1 Company. Copyright ©2026 Information is deemed reliable but not guaranteed.

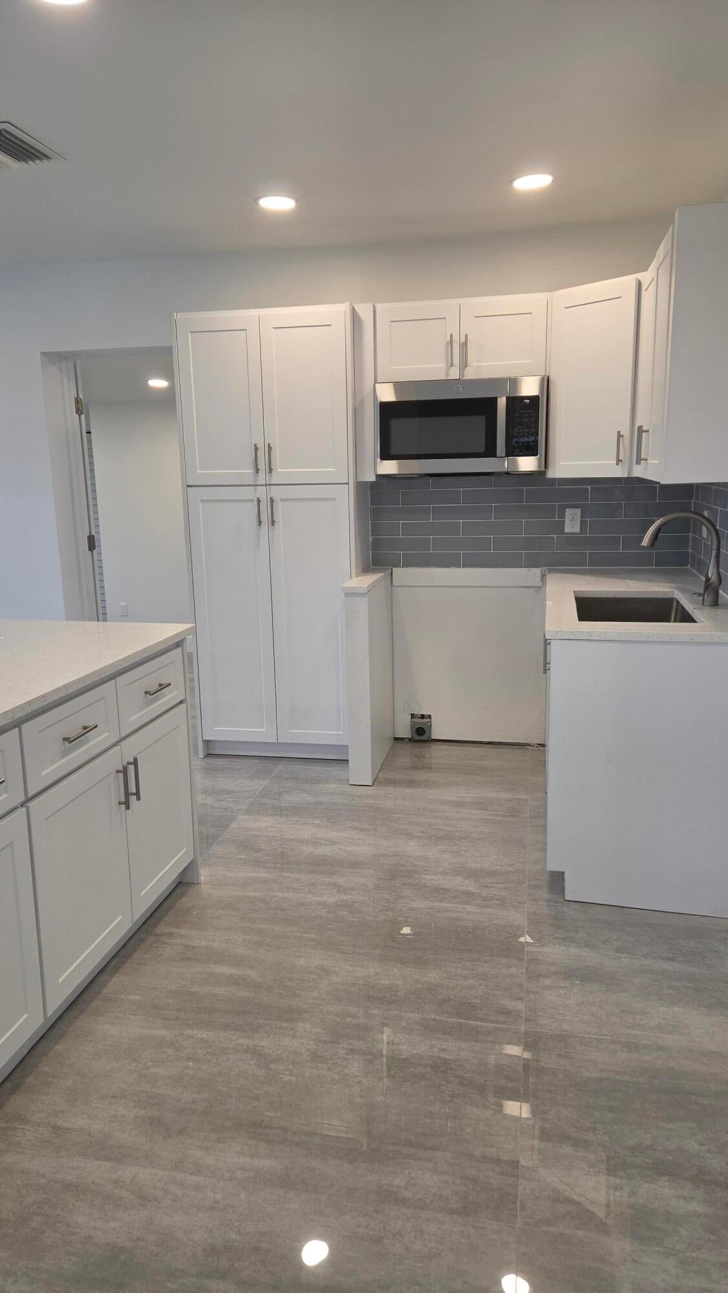
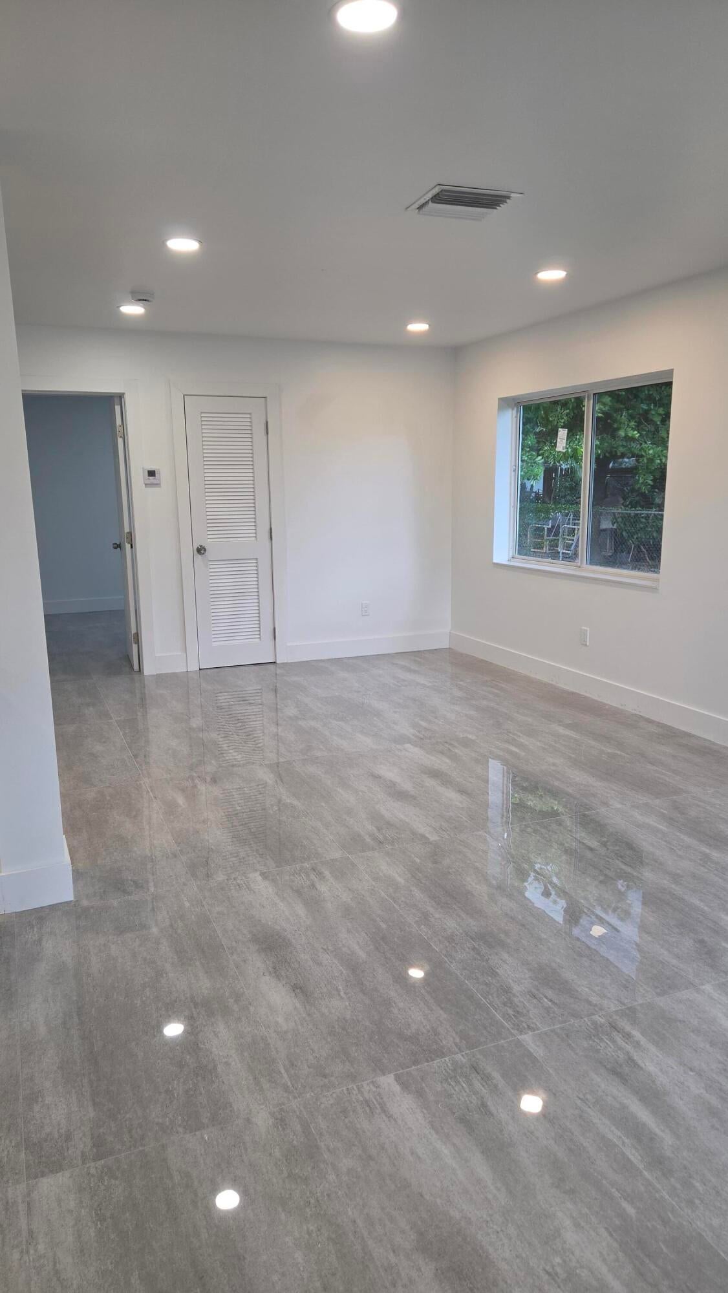
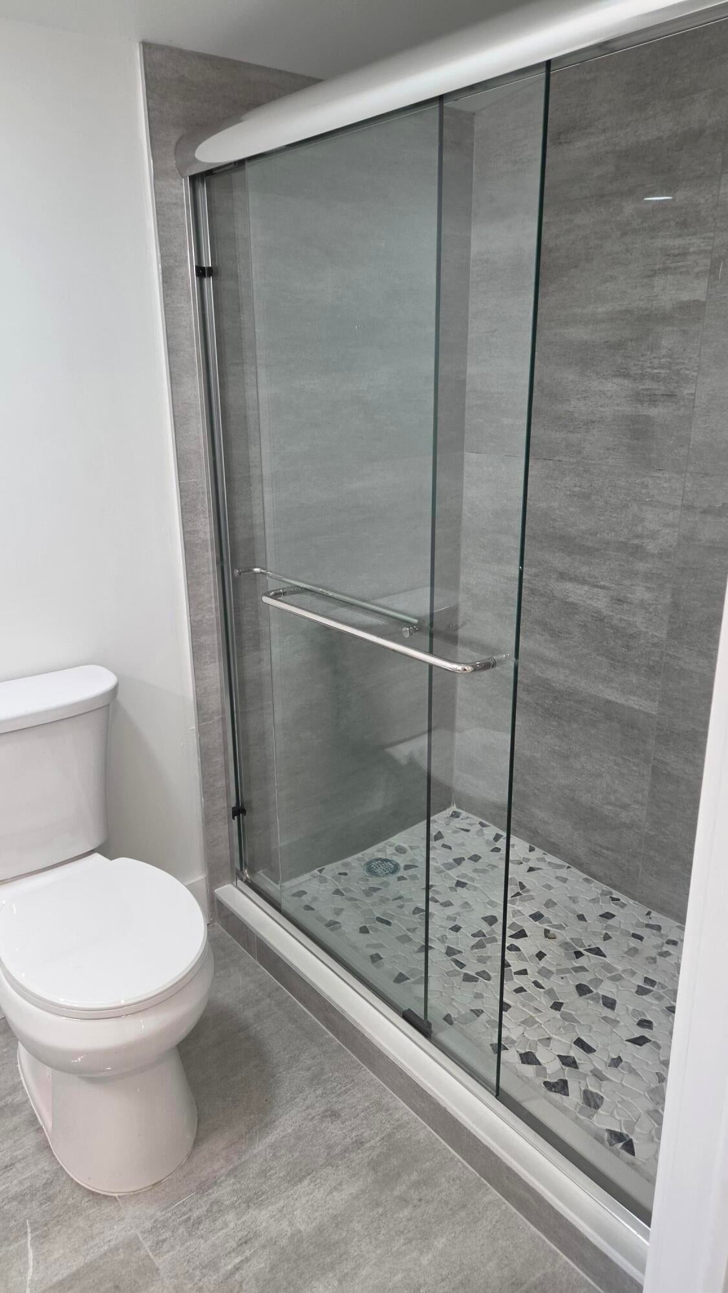
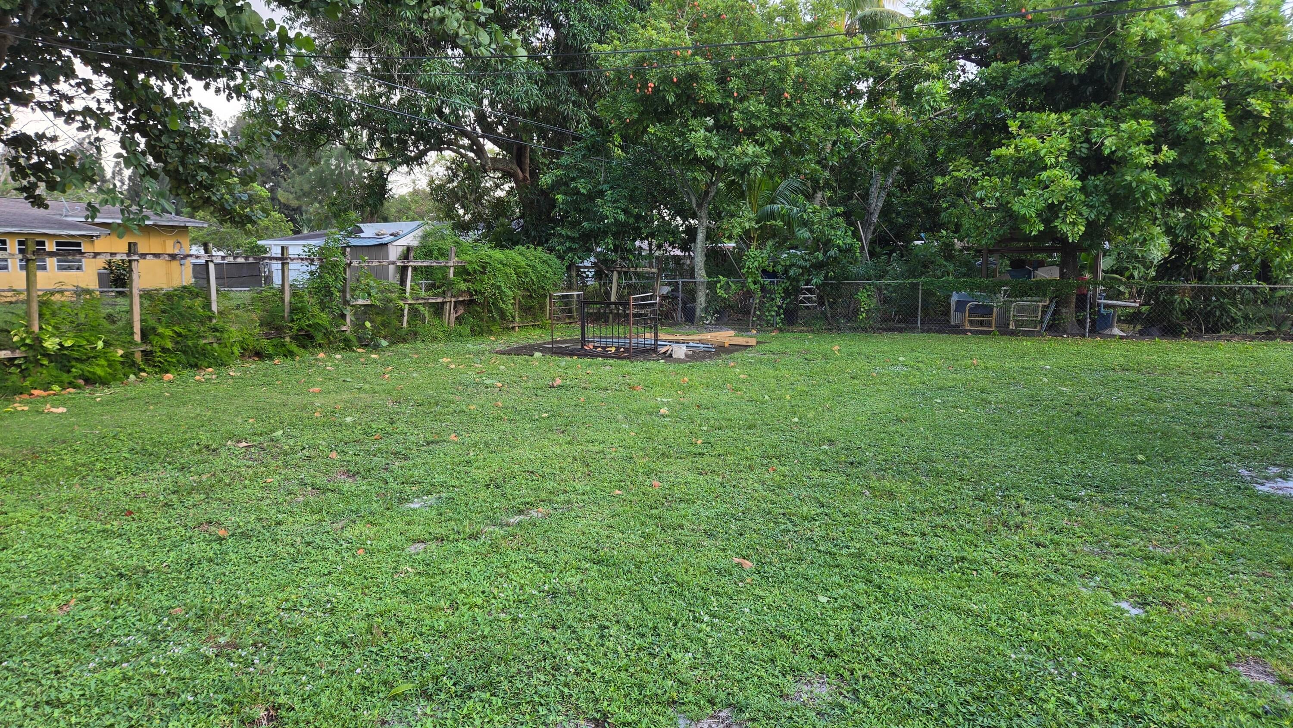
*** Renovated home with fenced in yard and sliding front gate. * Impact windows and doors*, new AC and duct work. Three car driveway with additional room for an RV, boat or truck. Take a look at this one and you will not be disappointed. CALL OWNER FOR SHOWINGS

Save
Ask
Tour
Hide
Share
Listing Snapshot
Price 
$449,000
Days On Site 
0 Days
Bedrooms 
3
Inside Area (SqFt) 
1,255 sqft
Total Baths 
2
Full Baths 
2
Partial Baths 
N/A
Lot Size 
0.19 Acres
Year Built 
1957
MLS Number 
B26094728
Status 
Active
Property Tax 
$4,769.95
HOA/Condo/Coop Fees 
N/A
Sq Ft Source 
Appraiser
Friends & Family
Recent Activity
14 hours agoListing first seen on site
14 hours agoListing updated with changes from the MLS
General Features
Acres 
0.19
Direction Faces 
West
Disclosures 
Owner Is Listing Agent
Levels 
One
Number Of Stories 
1
Parking 
ConcreteDrivewayRV Access/ParkingOn Street
Parking Spaces 
2
Pets 
Yes
Property Condition 
Updated/Remodeled
Property Sub Type 
Single Family Residence
Sewer 
Public Sewer
Special Circumstances 
Standard
SqFt Total 
1311
Utilities 
Electricity ConnectedSewer ConnectedWater Connected
Water Source 
Public
Zoning 
RS-8
Interior Features
Appliances 
DryerElectric RangeElectric Water HeaterDisposalMicrowaveRefrigeratorWater HeaterWasher
Cooling 
Central Air
Flooring 
Ceramic Tile
Heating 
Central
Interior 
Kitchen Island
Main Level Bedrooms 
3
Kitchen 
Living Room 
PrimaryBedroom 
Save
Ask
Tour
Hide
Share
Exterior Features
Construction Details 
BlockStucco
Patio And Porch 
Patio
Roof 
Rolled/Hot Mop
Community Features
MLS Area 
3400
Financing Terms Available 
CashConventionalFHAVA Loan
Schools
School District
Unknown
Elementary School
Sunland Park Academy
Middle School
William E. Dandy
High School
Dillard 6-12
Listing courtesy of Realty Hub


All listings featuring the BMLS logo are provided by BeachesMLS, Inc. This information is not verified for authenticity or accuracy and is not guaranteed. Copyright © 2026 BeachesMLS, Inc. (a Flex MLS feed)
Last checked: 2026-10-31 06:19 AM UTC

Neighborhood & Commute
Source: Walkscore
Disclosure: Community information and market data powered by Constellation Data Labs. Information is deemed reliable but not guaranteed.
Save
Ask
Tour
Hide
Share
