Search South Florida Homes

Save
Ask
Tour
Hide
Share
$949,000
2 Days On Site

202 SE 10th Street
Fort Lauderdale, FL 33316

For Sale|Triplex|Active
0
Beds
0
Total Baths
2,221
SqFt
$427
/SqFt
1958
Built
Subdivision:
TARPON RIVER PARK
County:
Broward
Call Now: 1(877) 702-2207
Is this the listing for you? We can help make it yours.
1(877) 702-2207
202 SE 10th Street202 SE 10th Street202 SE 10th Street202 SE 10th Street
Save
Ask
Tour
Hide
Share

Mortgage Calculator

Monthly Payment (Est.)

Enter an interest rate to see your estimated monthly payment.
Calculator powered by Showcase IDX, a Constellation1 Company. Copyright ©2026 Information is deemed reliable but not guaranteed.

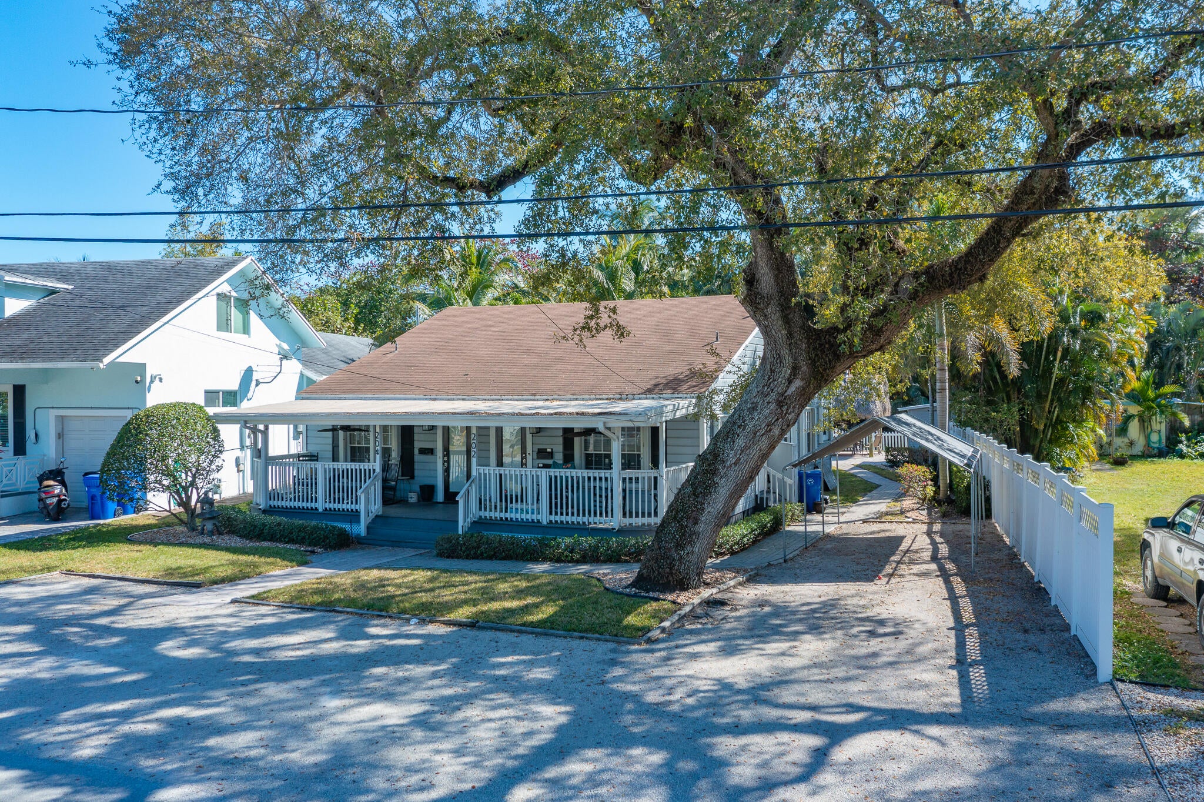
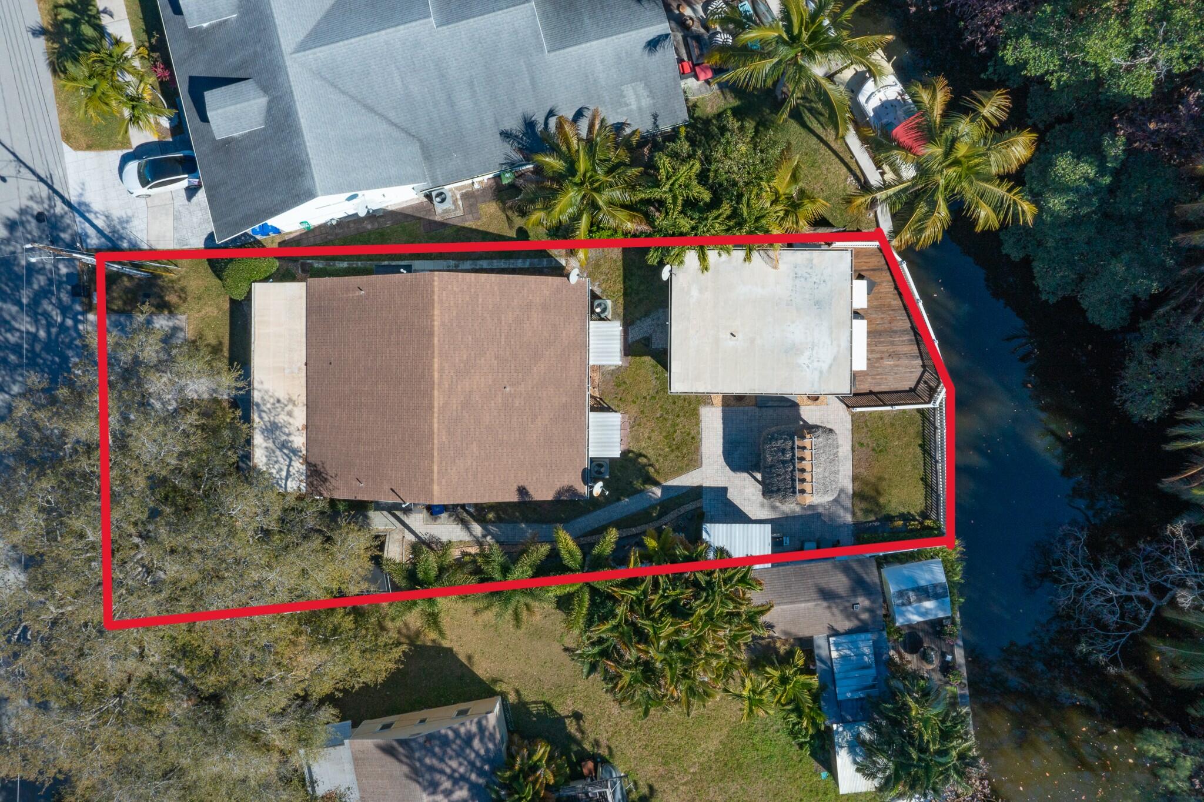
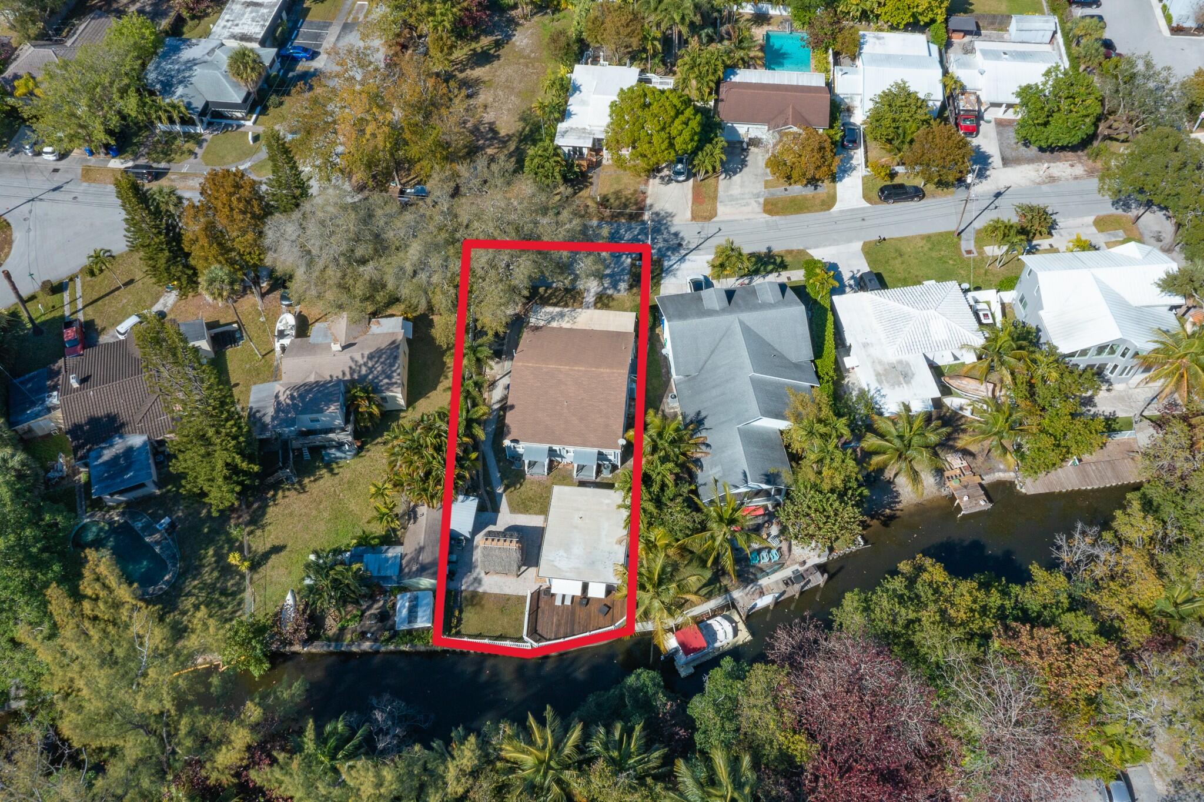
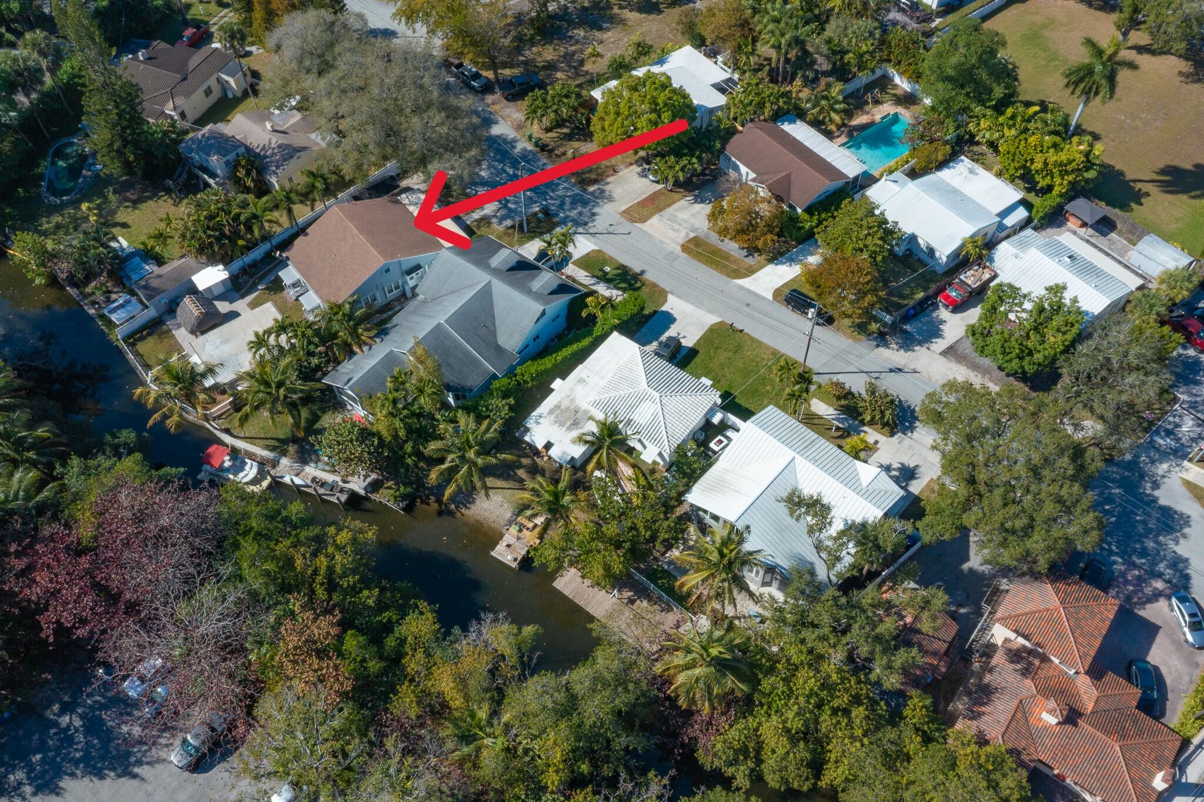
Waterfront triplex ownership in Tarpon River Park, Fort Lauderdale. This residential income property spans approximately 2,200 square feet of airconditioned living space in a single-story layout, situated on a 7,813 sq ft lot. Direct water frontage adds lasting site value and a setting that is difficult to replicate. The triplex configuration suits an owner who occupies one residence while generating income from the others, or an investor building a long-term hold on the water. Two 2 bedroom/1 bath units in the front building and a separate studio apartment in the rear. A waterfront multi-unit property in Fort Lauderdale with enduring appeal. Additional storage shed, laundry room and brick paver patio with a large tiki hut. Huge 9 X 36 foot long covered front porch adds Old Florida Charm. Potential for future redevelopment due to the RAC-RPO zoning district which encourages large scale developments of residential and commercial use. Easy walking distance to the Broward County Courthouse, Broward General Hospital and the new Federal Courthouse Building.

Save
Ask
Tour
Hide
Share
Listing Snapshot
Price 
$949,000
Days On Site 
2 Days
Bedrooms 
N/A
Inside Area (SqFt) 
2,221 sqft
Total Baths 
N/A
Full Baths 
N/A
Partial Baths 
N/A
Lot Size 
0.18 Acres
Year Built 
1958
MLS Number 
B26094670
Status 
Active
Property Tax 
$7,436.83
HOA/Condo/Coop Fees 
N/A
Sq Ft Source 
Assessor
Friends & Family
Recent Activity
yesterdayListing updated with changes from the MLS
yesterdayStatus changed to Active
3 days agoListing first seen on site
General Features
Acres 
0.18
Foundation 
Concrete Perimeter
Land Lease 
No
Number Of Stories 
1
Parking Spaces 
7
Pets 
Yes
Property Sub Type 
Triplex
Sewer 
Public Sewer
Special Circumstances 
Standard
SqFt Total 
2230
Utilities 
Electricity ConnectedSewer ConnectedWater Connected
Water Source 
Public
Zoning 
RAC-RPO
Interior Features
Cooling 
Central AirElectric
Flooring 
TileWood
Heating 
Central
Laundry Features 
Common AreaElectric Dryer HookupLaundry Room
Window Features 
Plantation ShuttersShutters
Save
Ask
Tour
Hide
Share
Exterior Features
Construction Details 
Attic/Crawl Hatchway(s) InsulatedFrameWood Siding
Exterior 
Awning(s)Storage
Fencing 
Vinyl
Lot Features 
Irregular Lot
Other Structures 
GazeboShed(s)Storage
Patio And Porch 
DeckPorch
Road Frontage 
City Street
Roof 
CompositionShingle
View 
CityWater
Waterview 
CityWater
Windows/Doors 
Plantation ShuttersShutters
Community Features
MLS Area 
3800
Financing Terms Available 
Trust Deed
Roads 
AsphaltPaved
Schools
School District
Unknown
Elementary School
Croissant Park
Middle School
New River
High School
Stranahan
Listing courtesy of RE/MAX Consultants Realty 1


All listings featuring the BMLS logo are provided by BeachesMLS, Inc. This information is not verified for authenticity or accuracy and is not guaranteed. Copyright © 2026 BeachesMLS, Inc. (a Flex MLS feed)
Last checked: 2026-10-31 06:24 PM UTC

Neighborhood & Commute
Source: Walkscore
Disclosure: Community information and market data powered by Constellation Data Labs. Information is deemed reliable but not guaranteed.
Save
Ask
Tour
Hide
Share
