Search South Florida Homes

Save
Ask
Tour
Hide
Share
$599,000
New Listing

149 HARBOR LAKE Circle
Greenacres, FL 33413

For Sale|Single Family Residence|Active
3
Beds
3
Total Baths
2
Full Baths
1
Partial Bath
2,238
SqFt
$268
/SqFt
1989
Built
Subdivision:
RIVER BRIDGE 2
County:
Palm Beach
Call Now: 1(877) 702-2207
Is this the listing for you? We can help make it yours.
1(877) 702-2207
Upcoming Open Houses
Sat, Oct 31, 11:00 AM - 1:00 PM
Sun, Nov 1, 11:00 AM - 1:00 PM
149 HARBOR LAKE Circle149 HARBOR LAKE Circle149 HARBOR LAKE Circle149 HARBOR LAKE Circle
Save
Ask
Tour
Hide
Share

Mortgage Calculator

Monthly Payment (Est.)

Enter an interest rate to see your estimated monthly payment.
Calculator powered by Showcase IDX, a Constellation1 Company. Copyright ©2026 Information is deemed reliable but not guaranteed.

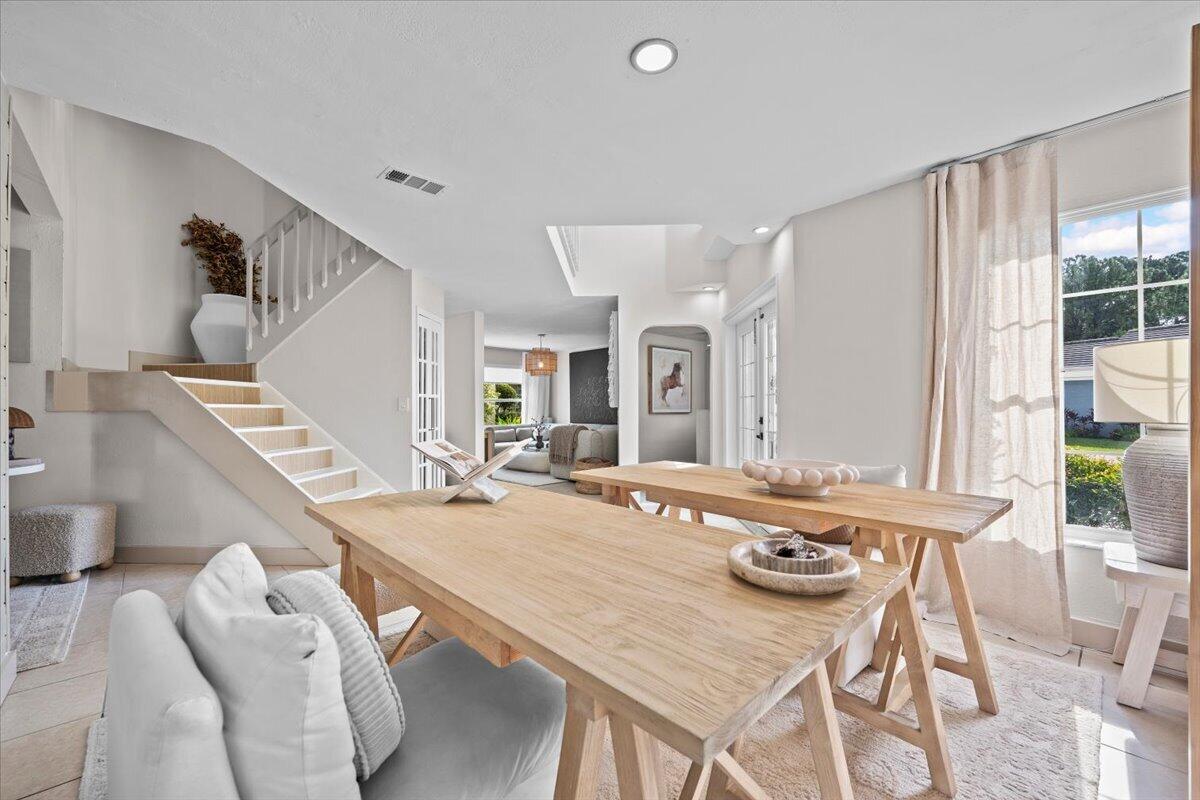
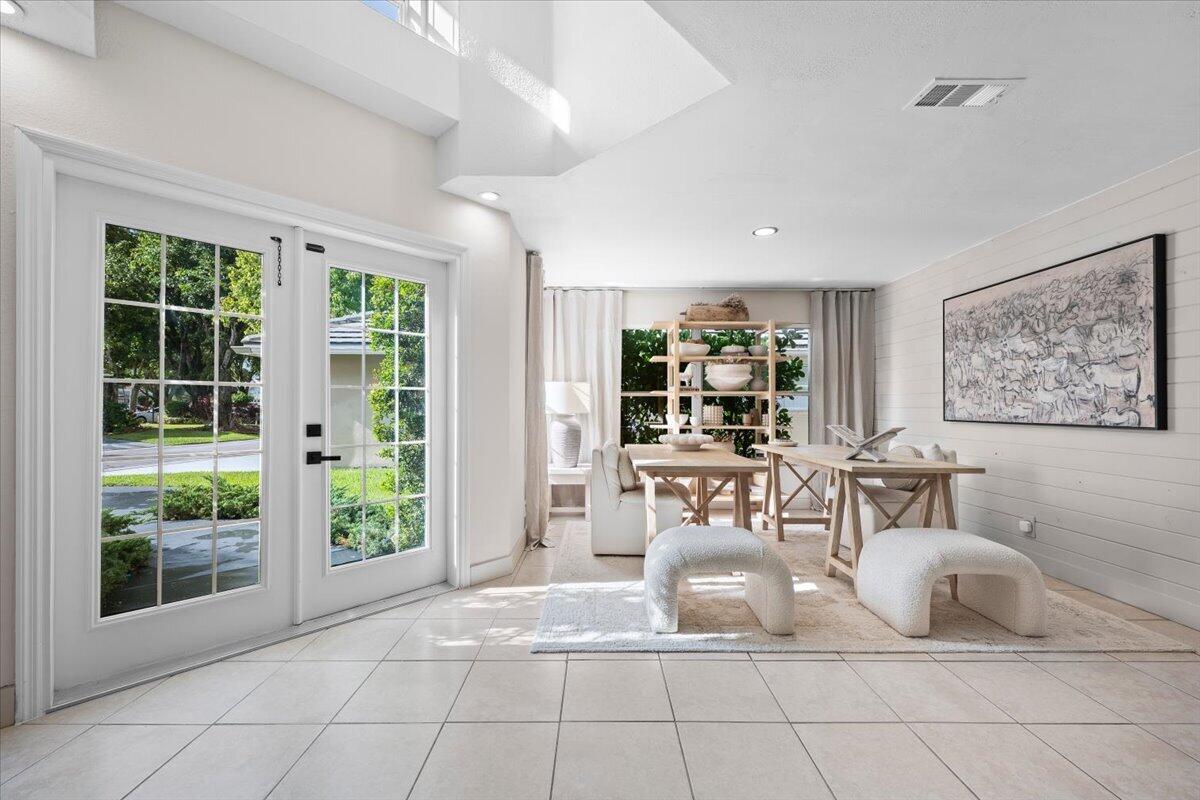
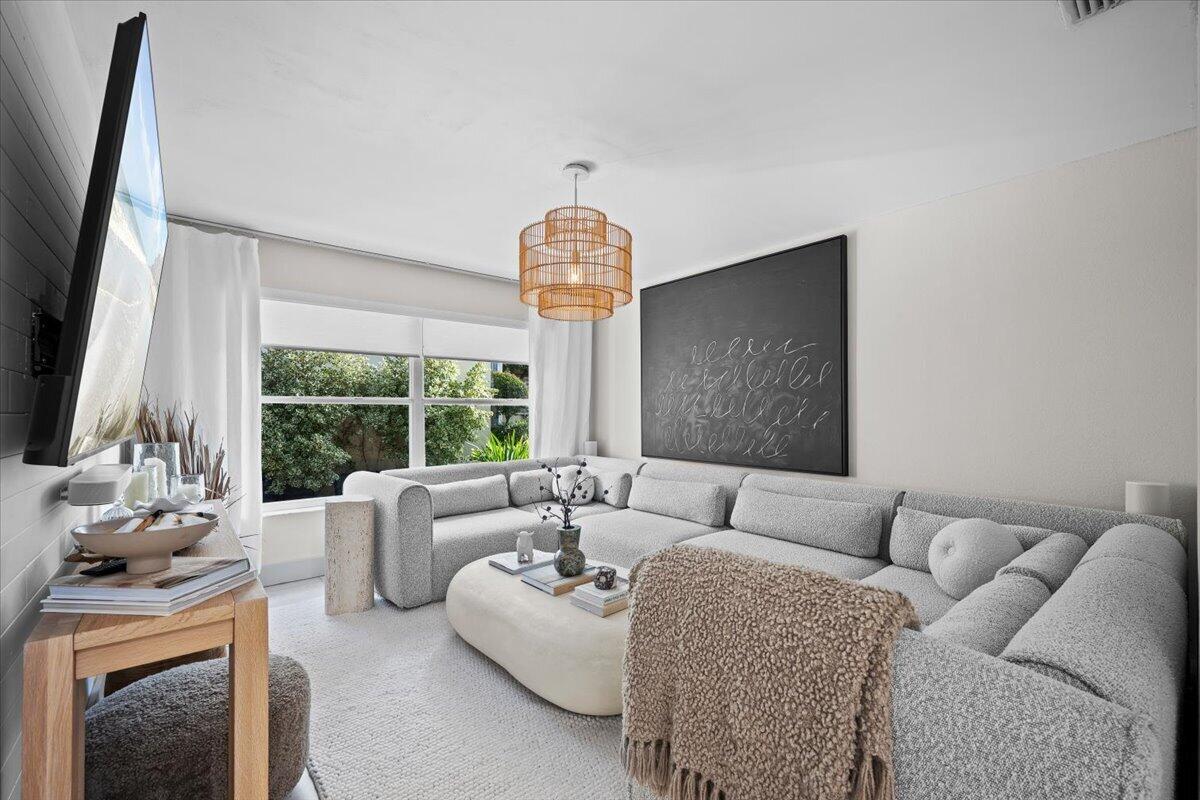
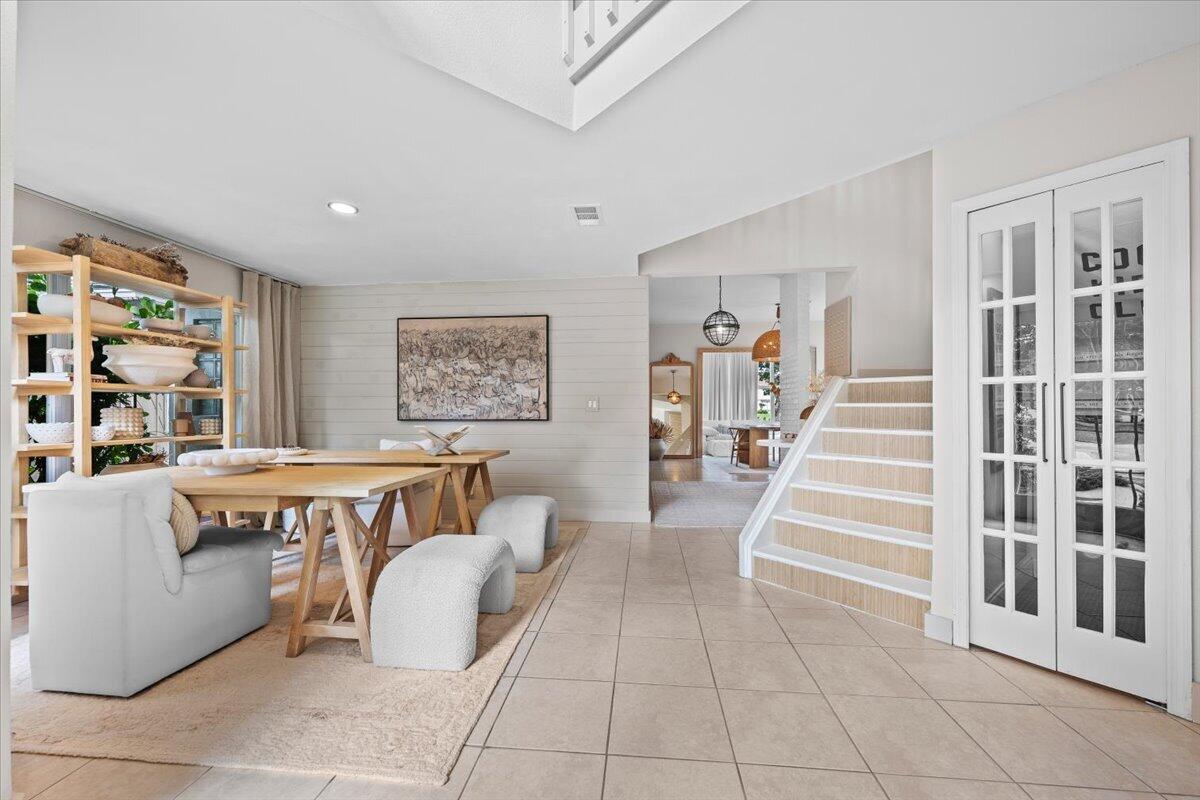
Waterfront living, done right. This two-story River Bridge residence spans 2,238 square feet with three bedrooms and two and a half baths, and it offers the ideal split layout: the master bedroom is on the first floor, the additional bedrooms are upstairs, and a two-car garage covers parking and storage. Inside, a bright, redesigned kitchen with white cabinetry, granite counters, and appliances just two years old opens to comfortable living spaces and a screened Florida room made for lake mornings. You can truly enjoy lakefront views from the entire first-floor level, so the water is not something you visit, it is the backdrop to everyday living. Updates leave nothing to do: a 2016 roof, new AC in March 2026, a 2016 water heater, a new 2024 irrigation pump pulling water from the lake for low water bills, an impact front door from 2017/2018, accordion and roll-down shutters for full hurricane protection, pull-down stairs added in November 2023, and a freshly painted exterior in October 2026. Even better, cable and internet, landscaping, roof pressure washing, and tree maintenance and trimming are all included in the HOA fees. Guard-gated River Bridge offers community pools, tennis and pickleball, a clubhouse, and a playground, minutes to shopping, dining, and beaches. This one will not last.

Save
Ask
Tour
Hide
Share
Listing Snapshot
Price 
$599,000
Days On Site 
0 Days
Bedrooms 
3
Inside Area (SqFt) 
2,238 sqft
Total Baths 
3
Full Baths 
2
Partial Baths 
1
Lot Size 
0.18 Acres
Year Built 
1989
MLS Number 
B26094495
Status 
Active
Property Tax 
$4,719.32
HOA/Condo/Coop Fees 
$391.67 monthly
Sq Ft Source 
Public Records
Friends & Family
Recent Activity
21 hours agoListing updated with changes from the MLS
21 hours agoListing first seen on site
General Features
Acres 
0.18
Attached Garage 
Yes
Direction Faces 
Southeast
Garage 
Yes
Garage Spaces 
2
Land Lease 
No
Levels 
Two
Number Of Stories 
2
Parking 
AttachedDrivewayGarageGarage Door OpenerOpen
Parking Spaces 
4
Pets 
Yes
Property Condition 
Updated/Remodeled
Property Sub Type 
Single Family Residence
Security 
Security GateGated with GuardGated CommunitySecurity Guard
Sewer 
Public Sewer
Special Circumstances 
Standard
SqFt Total 
2828
Utilities 
Sewer AvailableWater Available
Water Source 
Public
Zoning 
RM-2 (city)
Interior Features
Appliances 
DryerDishwasherElectric RangeIce MakerMicrowaveRangeRefrigeratorWasher
Cooling 
Central AirCeiling Fan(s)
Flooring 
OtherTileVinyl
Furnished 
Unfurnished
Heating 
Central
Interior 
Breakfast BarEat-in KitchenPantrySoaking TubWalk-In Closet(s)
Laundry Features 
Washer HookupInsideLower LevelLaundry Room
Main Level Bedrooms 
1
Bedroom 2 
Dimensions - 11 X 13Level - SecondArea - 143
Bedroom 3 
Dimensions - 9 X 14Level - SecondArea - 126
Dining Room 
Dimensions - 12 X 6Level - FirstArea - 72
Family Room 
Dimensions - 12 X 9Level - FirstArea - 108
Kitchen 
Dimensions - 11 X 12Level - FirstArea - 132
Laundry 
Dimensions - 9 X 6Level - FirstArea - 54
Living Room 
Dimensions - 11 X 13Level - FirstArea - 143
Other 
Dimensions - 8 X 11Level - FirstArea - 88Description - Breakfast Nook
PrimaryBedroom 
Dimensions - 17 X 15Level - FirstArea - 255
Save
Ask
Tour
Hide
Share
Exterior Features
Construction Details 
BlockStucco
Lot Features 
Waterfront
Patio And Porch 
Patio
Pool Features 
AssociationHeated
Roof 
Tile
View 
LakeWater
Waterfront 
Yes
Waterfront Features 
Lake Front
Waterview 
LakeWater
Community Features
Association Amenities 
PoolBasketball CourtBilliard RoomClubhouseFitness CenterManagementMaintenancePicnic AreaPlaygroundParkParkingRecreation FacilitiesShuffleboard CourtSpa/Hot TubSecurityTennis Court(s)Trail(s)
Association Fee 
$1175.0
Association Fee Frequency 
Quarterly
Additional Association Fee Frequency 
Quarterly
Community Features 
GatedStreet Lights
MLS Area 
5780
Financing Terms Available 
CashConventionalFHAVA Loan1031 Exchange
Roads 
AsphaltPaved
Schools
School District
Unknown
Elementary School
Liberty Park (Palm Beach)
Middle School
Okeeheelee
High School
Palm Beach Central
Listing courtesy of Luxe Key Realty Group, LLC


All listings featuring the BMLS logo are provided by BeachesMLS, Inc. This information is not verified for authenticity or accuracy and is not guaranteed. Copyright © 2026 BeachesMLS, Inc. (a Flex MLS feed)
Last checked: 2026-10-31 08:15 AM UTC

Neighborhood & Commute
Source: Walkscore
Disclosure: Community information and market data powered by Constellation Data Labs. Information is deemed reliable but not guaranteed.
Save
Ask
Tour
Hide
Share