Search South Florida Homes

Save
Ask
Tour
Hide
Share
$23,500,000
New Listing

16091 Quiet Vista Circle
Delray Beach, FL 33446

For Sale|Single Family Residence|Active
8
Beds
11
Total Baths
9
Full Baths
2
Partial Baths
10,750
SqFt
$2,186
/SqFt
2013
Built
Subdivision:
Stone Creek Ranch
County:
Palm Beach
Call Now: 1(877) 702-2207
Is this the listing for you? We can help make it yours.
1(877) 702-2207
16091 Quiet Vista Circle16091 Quiet Vista Circle16091 Quiet Vista Circle16091 Quiet Vista Circle
Save
Ask
Tour
Hide
Share

Mortgage Calculator

Monthly Payment (Est.)

Enter an interest rate to see your estimated monthly payment.
Calculator powered by Showcase IDX, a Constellation1 Company. Copyright ©2026 Information is deemed reliable but not guaranteed.

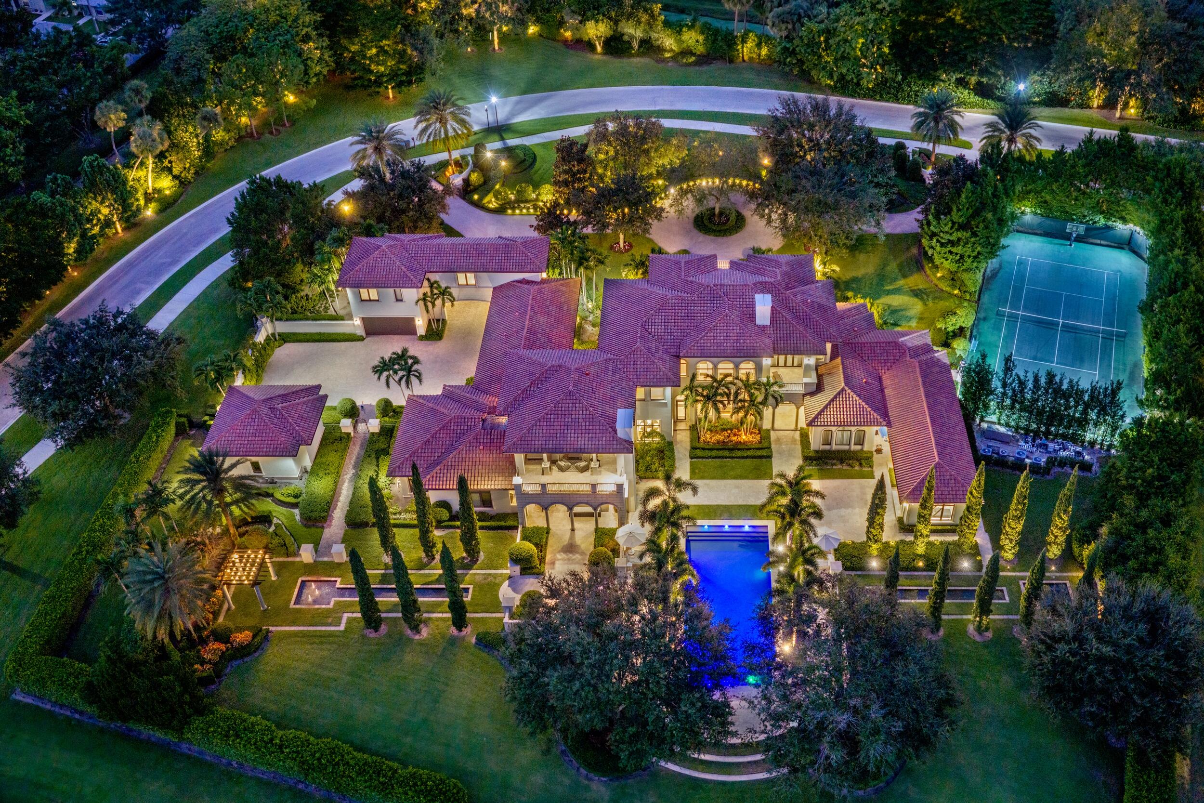
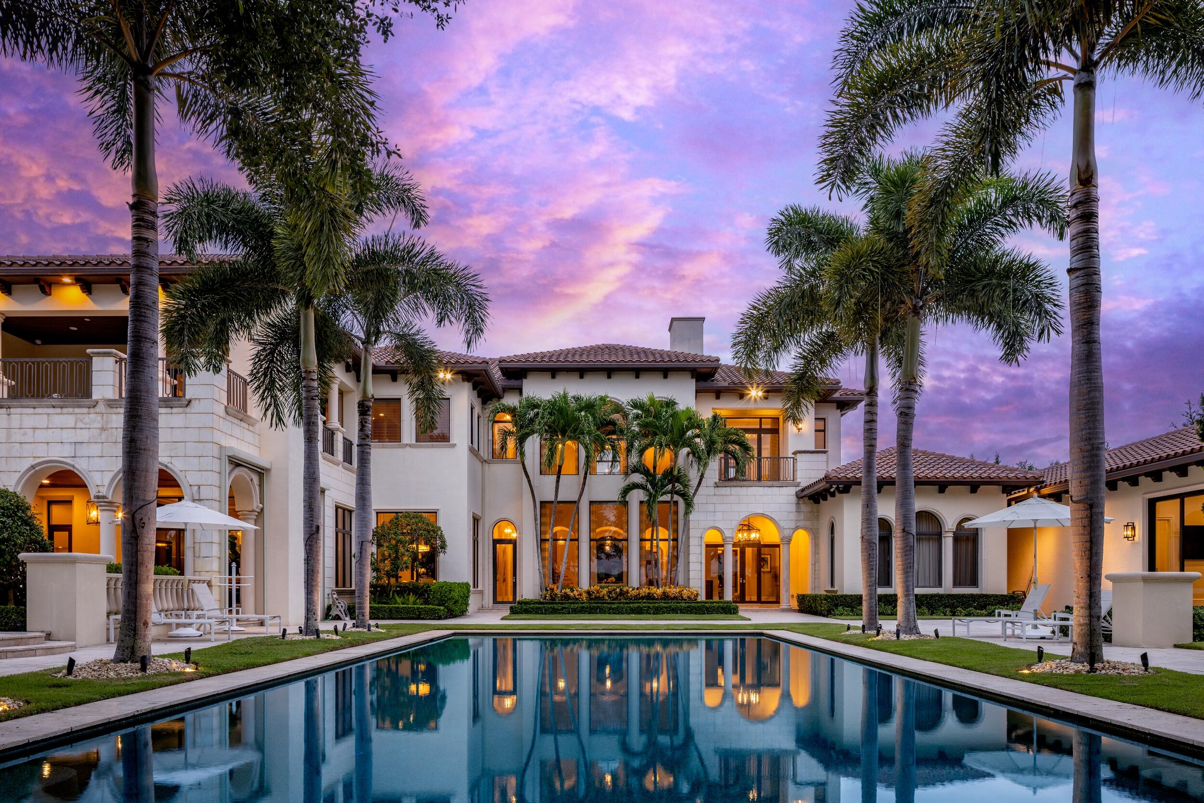
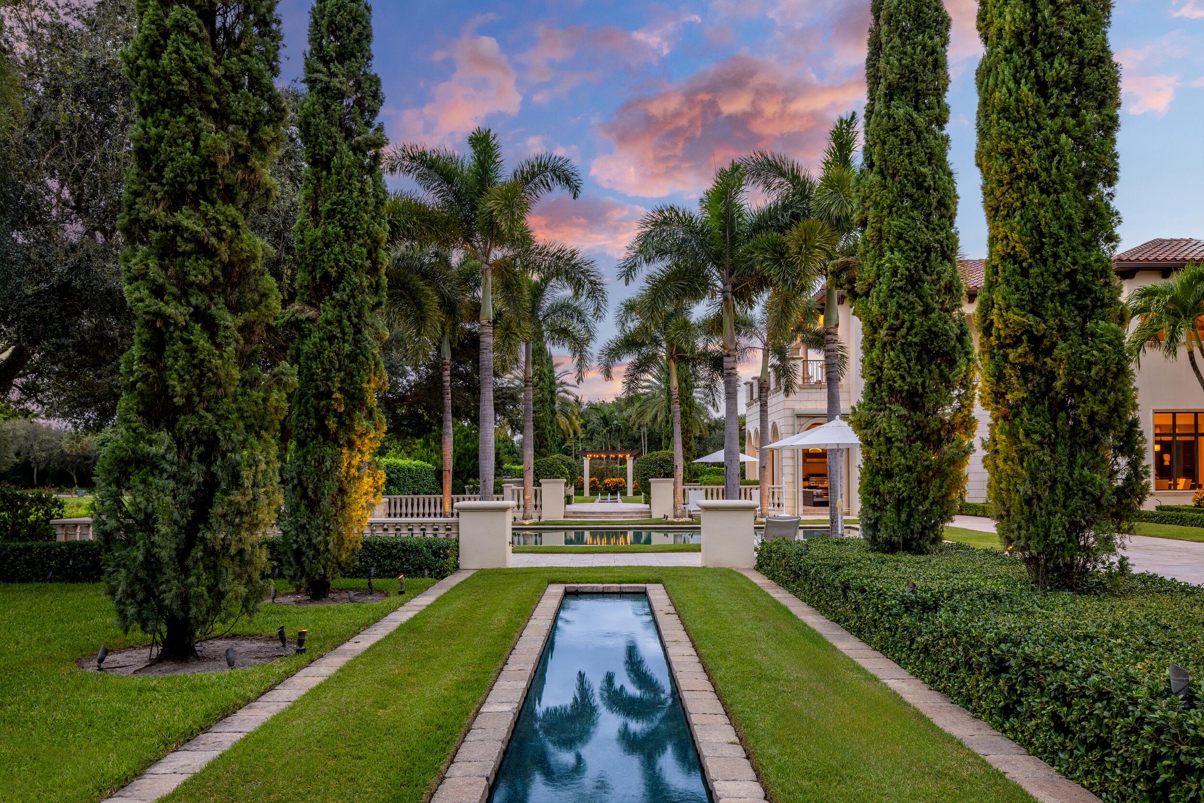
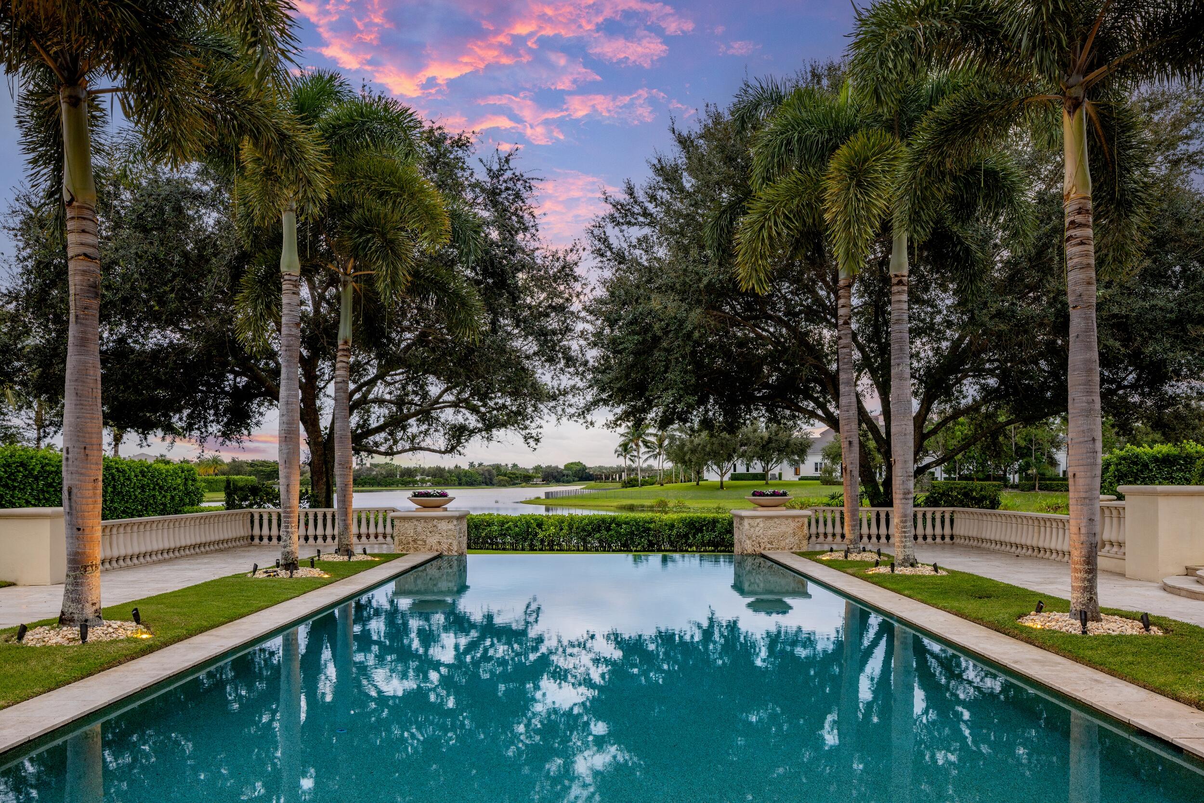
Evoking the timeless romance of the Tuscan countryside, Villa Serafina at 16091 Quiet Vista Circle, Delray Beach, Florida is a custom lakefront estate nestled within the secure gates of Stone Creek Ranch. Set amid 2.5 acres of meticulously manicured, Tuscan inspired grounds, the residence offers 10,750 SF of interiors and 15,900 total SF, creating a gracious setting for private retreats and grand entertaining. Designed by Brenner Architects, the estate evokes the enduring beauty of an Italian villa, with lush landscaping and cypress trees embracing the main residence. The property also features a guest house, gym and tennis court. Hand set coral stone, terracotta barrel-tile roofs, and elegantly proportioned arched windows lend the architecture a sense of permanence and character. Balustraded balconies overlook a sweeping arrival court, where artfully laid pavers and manicured parterres create a gracious introduction. Within, eight bedrooms, nine full baths, and two powder rooms unfold across generously proportioned interiors. Nearly every window frames a tranquil garden composition: the gentle play of a fountain, an avenue of cypress, or the lake's still waters, bringing the romance of the Tuscan landscape into everyday life. The first-floor primary wing pairs ebony floors and crystal lighting with arched windows framing the lawns and lake. With dual primary closets and bathrooms, the property features private access to the gym and tennis court. Guest bedrooms evoke the gracious intimacy of an Italian villa, with doors opening to balustraded balconies overlooking cypress lined gardens and tranquil waters. Set apart from the main residence, a dedicated pavilion houses a mirrored fitness studio facing the pool. A covered loggia with a fireplace, inviting lounge, dining area, and fully equipped summer kitchen creates a gracious setting for outdoor entertaining. A double gated circular drive leads to a seven garage bays and private tennis court. Inside, a chef's kitchen, wine room, fitness studio, nine person theater, custom designed office, and game room loft offer spaces for every pursuit. A whole house generator and Control4 smart home system provide comfort and convenience. Beyond, formally composed gardens features measured symmetry and carefully framed vistas leading the eye toward the lake. At Villa Serafina, architecture, landscape, and water unite in timeless harmony, creating an estate as inviting for grand entertaining as it is for moments of quiet seclusion.

Save
Ask
Tour
Hide
Share
Listing Snapshot
Price 
$23,500,000
Days On Site 
0 Days
Bedrooms 
8
Inside Area (SqFt) 
10,750 sqft
Total Baths 
11
Full Baths 
9
Partial Baths 
2
Lot Size 
2.5 Acres
Year Built 
2013
MLS Number 
B26094472
Status 
Active
Property Tax 
$111,080
HOA/Condo/Coop Fees 
$3,546.07 monthly
Sq Ft Source 
Public Records
Friends & Family
Recent Activity
23 hours agoListing updated with changes from the MLS
23 hours agoListing first seen on site
General Features
Acres 
2.5
Attached Garage 
Yes
Direction Faces 
North
Garage 
Yes
Garage Spaces 
7
Levels 
Two
Number Of Stories 
2
Parking 
AttachedCircular DrivewayDrivewayGarageGarage Door Opener
Parking Spaces 
10
Pets 
Breed RestrictionsYes
Property Sub Type 
Single Family Residence
Security 
Smoke Detector(s)Security System OwnedSecurity SystemClosed Circuit Camera(s)Fire AlarmFire Sprinkler SystemSecurity GateGated with GuardGated CommunitySecurity FenceSecurity GuardSecurity Lights
Sewer 
Public Sewer
Special Circumstances 
Standard
SqFt Total 
15900
Style 
Mediterranean
Utilities 
Cable AvailableElectricity ConnectedNatural Gas AvailableSewer AvailableWater Available
Water Source 
Public
Zoning 
AGR
Interior Features
Appliances 
DryerDishwasherFreezerDisposalGas RangeGas Water HeaterIce MakerMicrowaveOvenRefrigeratorWater HeaterWasher
Cooling 
Central AirZoned
Fireplace 
Yes
Fireplace Features 
Decorative
Flooring 
CarpetMarbleWood
Furnished 
Negotiable
Heating 
CentralZoned
Interior 
Breakfast BarBidetBuilt-in FeaturesCentral VacuumEntrance FoyerHigh CeilingsPantryStorageSoaking TubWalk-In Closet(s)
Laundry Features 
Inside
Main Level Bedrooms 
2
Spa 
Yes
Window Features 
BlindsDrapes
Kitchen 
Living Room 
PrimaryBedroom 
Save
Ask
Tour
Hide
Share
Exterior Features
Construction Details 
Block
Exterior 
BalconyBuilt-in BarbecueBarbecueLightingOutdoor KitchenTennis Court(s)
Frontage 
Waterfront
Lot Features 
Corner LotWaterfront
Other Structures 
Outdoor KitchenTennis Court(s)Storage
Patio And Porch 
CoveredDeckPatioPorch
Pool Features 
HeatedIn GroundPrivate
Private Pool 
Yes
Roof 
Barrel
Spa 
Yes
Spa Features 
Heated
View 
GardenLakePoolWater
Waterfront 
Yes
Waterfront Features 
Lake Front
Waterview 
GardenLakePoolWater
Windows/Doors 
BlindsDrapes
Community Features
Accessibility Features 
Therapeutic Whirlpool
Association Amenities 
Security
Association Fee 
$3546.07
Association Fee Frequency 
Monthly
Community Features 
GatedStreet LightsSidewalks
MLS Area 
4740
Financing Terms Available 
Cash
Schools
School District
Unknown
Elementary School
Sunrise Park
Middle School
Eagles Landing
High School
Olympic Heights
Listing courtesy of Douglas Elliman


All listings featuring the BMLS logo are provided by BeachesMLS, Inc. This information is not verified for authenticity or accuracy and is not guaranteed. Copyright © 2026 BeachesMLS, Inc. (a Flex MLS feed)
Last checked: 2026-10-31 09:15 AM UTC

Neighborhood & Commute
Source: Walkscore
Disclosure: Community information and market data powered by Constellation Data Labs. Information is deemed reliable but not guaranteed.
Save
Ask
Tour
Hide
Share
