Search South Florida Homes

Save
Ask
Tour
Hide
Share
$849,000
1 Day On Site

Coronado at Highland Beach
3400 S OCEAN Boulevard 12G
Highland Beach, FL 33487

For Sale|Condominium|Active
2
Beds
2
Total Baths
2
Full Baths
1,433
SqFt
$592
/SqFt
1983
Built
Subdivision:
CORONADO AT HIGHLAND BEACH CONDO
County:
Palm Beach
Call Now: 1(877) 702-2207
Is this the listing for you? We can help make it yours.
1(877) 702-2207
3400 S OCEAN Boulevard 12G3400 S OCEAN Boulevard 12G3400 S OCEAN Boulevard 12G3400 S OCEAN Boulevard 12G
Save
Ask
Tour
Hide
Share

Mortgage Calculator

Monthly Payment (Est.)

Enter an interest rate to see your estimated monthly payment.
Calculator powered by Showcase IDX, a Constellation1 Company. Copyright ©2026 Information is deemed reliable but not guaranteed.

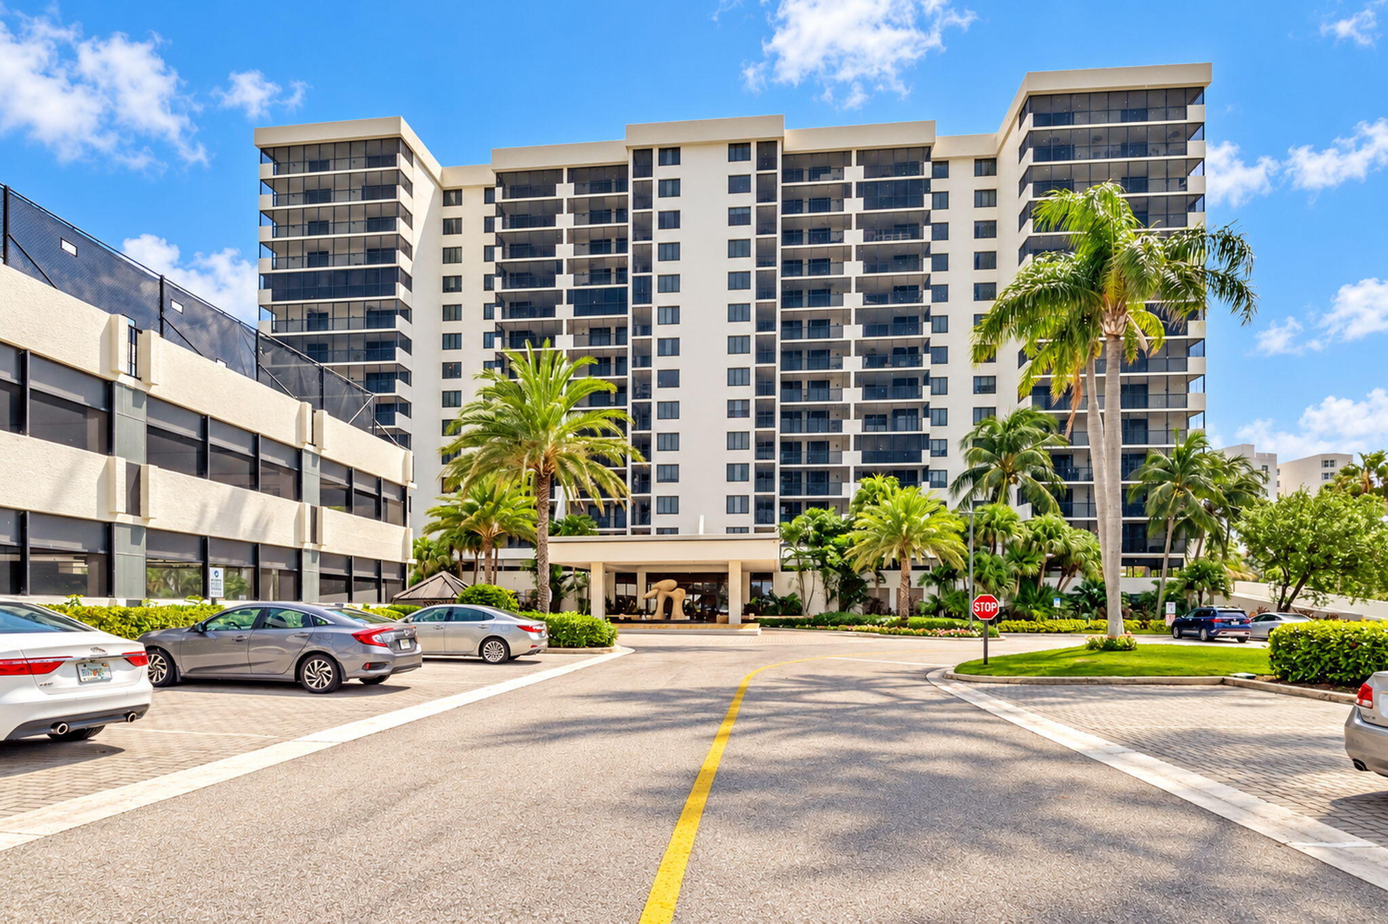
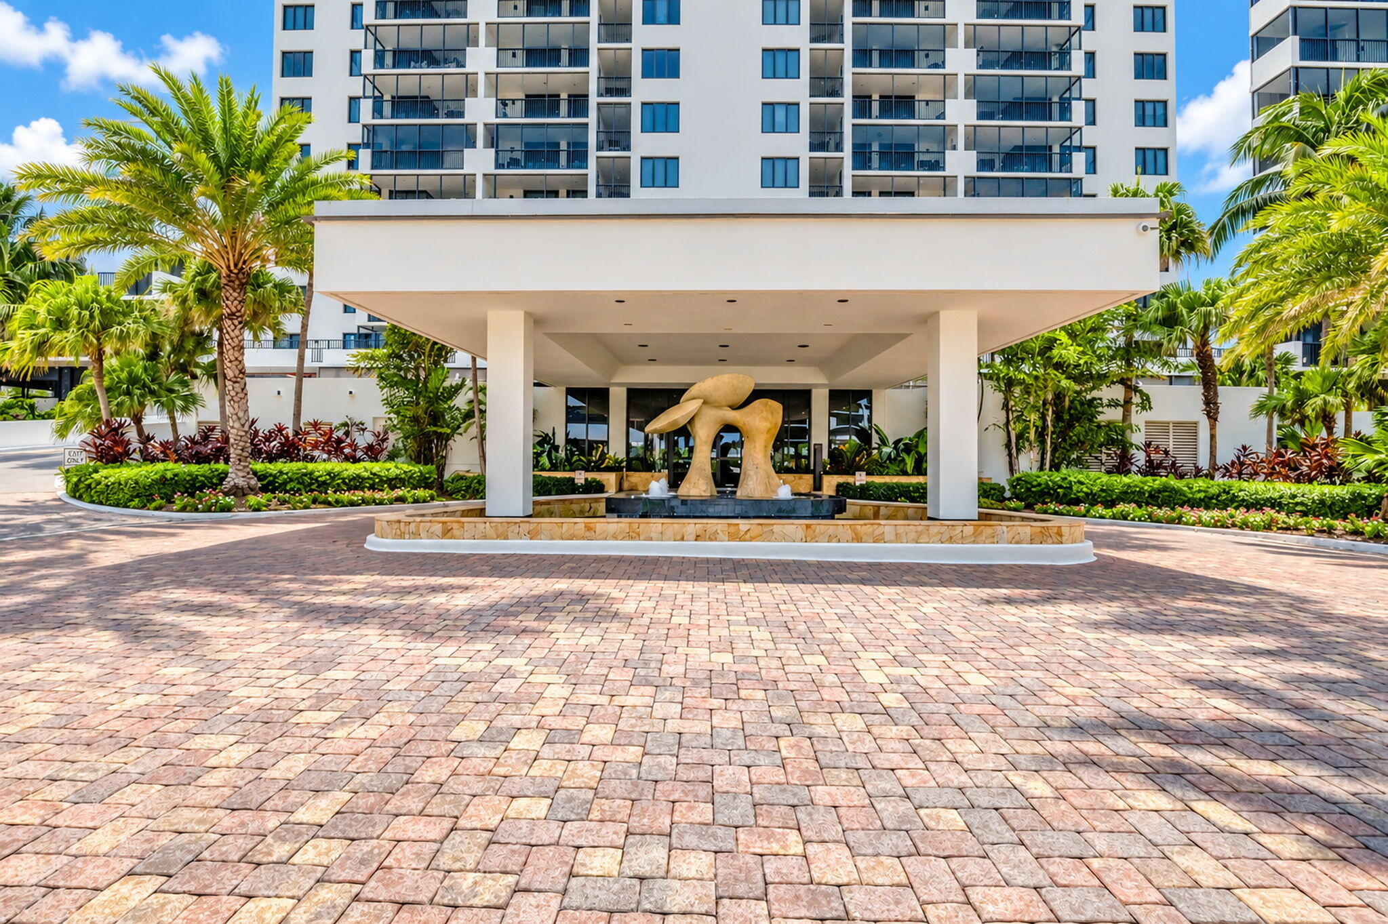
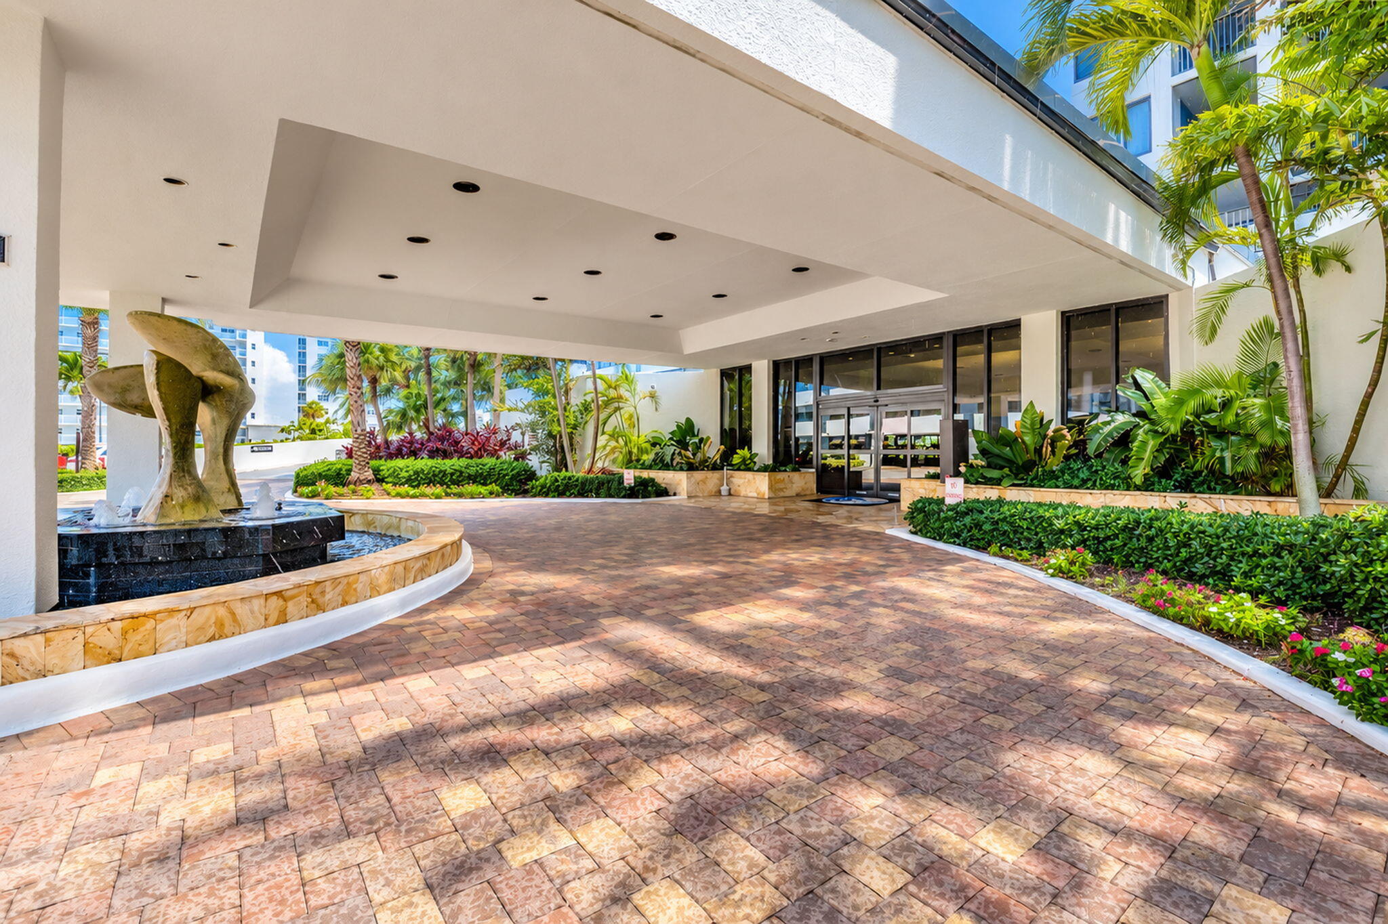
Imagine starting every morning with the rhythm of the tide and a fresh Atlantic breeze. Located at 3400 S Ocean Blvd, Apt 12G, this 1,443 sq. ft. residence in Highland Beach is your canvas for a coastal dream. The screened-in balcony offers a front-row seat to shimmering ocean vistas—the perfect spot for your first cup of coffee. As a resident of the Coronado, you'll enjoy exclusive access to a private Ocean Club. Spend your afternoons lounging by one of two pools or relaxing on the sand with a beach attendant at your service. With a hot tub, sauna, and an unbeatable beachfront setting along A1A, this 2-bed, 2-bath retreat is all about the salt-air lifestyle. It's time to bring your vision to the shore.

Save
Ask
Tour
Hide
Share
Listing Snapshot
Price 
$849,000
Days On Site 
1 Day
Bedrooms 
2
Inside Area (SqFt) 
1,433 sqft
Total Baths 
2
Full Baths 
2
Partial Baths 
N/A
Lot Size 
N/A
Year Built 
1983
MLS Number 
B26094430
Status 
Active
Property Tax 
$5,158.32
HOA/Condo/Coop Fees 
$1,733 monthly
Sq Ft Source 
Public Records
Friends & Family
Recent Activity
24 hours agoListing updated with changes from the MLS
yesterdayListing first seen on site
General Features
Attached Garage 
Yes
Direction Faces 
West
Garage 
Yes
Garage Spaces 
1
Levels 
One
Number Of Stories 
15
Parking 
AssignedAttachedCoveredGarage
Parking Spaces 
1
Pets 
No
Property Sub Type 
Condominium
Security 
Smoke Detector(s)Fire AlarmFire Sprinkler SystemSecurity GateGated with GuardGated Community
Sewer 
Public Sewer
Special Circumstances 
Standard
SqFt Total 
1433
Utilities 
Cable AvailableSewer AvailableWater Available
Water Source 
Public
Zoning 
Res
Interior Features
Appliances 
DryerDishwasherElectric RangeElectric Water HeaterFreezerDisposalIce MakerMicrowaveRefrigeratorWater HeaterWasher
Cooling 
Central AirCeiling Fan(s)Electric
Flooring 
Ceramic Tile
Furnished 
Unfurnished
Heating 
Central
Interior 
Kitchen IslandWalk-In Closet(s)
Laundry Features 
Main LevelLaundry RoomIn Unit
Main Level Bedrooms 
2
Kitchen 
Dimensions - 13 X 12Level - MainArea - 156
Laundry 
Level - Main
Living Room 
Dimensions - 24 X 19Level - MainArea - 456
PrimaryBedroom 
Dimensions - 18 X 12Level - MainArea - 216
Save
Ask
Tour
Hide
Share
Exterior Features
Construction Details 
Block
Exterior 
Balcony
Lot Features 
Waterfront
Patio And Porch 
CoveredScreened
Pool Features 
AssociationHeated
Roof 
Concrete
View 
WaterOcean
Waterfront 
Yes
Waterfront Features 
Ocean AccessOcean Front
Waterview 
WaterOcean
Community Features
Association Amenities 
PoolBeach RightsBeach AccessBoatingClubhouseCar Wash AreaFitness CenterGatedManagementParkingSaunaSpa/Hot TubSecurityTennis Court(s)TrashElevator(s)
Association Fee 
$1733.0
Association Fee Frequency 
Monthly
Community Features 
Gated
MLS Area 
4150
Financing Terms Available 
CashConventional
Roads 
Paved
Schools
School District
Unknown
Elementary School
J. C. Mitchell
Middle School
Boca Raton Community
High School
Boca Raton
Listing courtesy of The Corcoran Group


All listings featuring the BMLS logo are provided by BeachesMLS, Inc. This information is not verified for authenticity or accuracy and is not guaranteed. Copyright © 2026 BeachesMLS, Inc. (a Flex MLS feed)
Last checked: 2026-10-31 09:20 AM UTC

Neighborhood & Commute
Source: Walkscore
Disclosure: Community information and market data powered by Constellation Data Labs. Information is deemed reliable but not guaranteed.
Save
Ask
Tour
Hide
Share
