Search South Florida Homes

Save
Ask
Tour
Hide
Share
$515,000
1 Day On Site

13016 MEADOWBREEZE Drive
Wellington, FL 33414

For Sale|Single Family Residence|Active
3
Beds
2
Total Baths
2
Full Baths
1,348
SqFt
$382
/SqFt
1990
Built
Subdivision:
MEADOWLAND COVE 1 OF WELLINGTON
County:
Palm Beach
Call Now: 1(877) 702-2207
Is this the listing for you? We can help make it yours.
1(877) 702-2207
13016 MEADOWBREEZE Drive13016 MEADOWBREEZE Drive13016 MEADOWBREEZE Drive13016 MEADOWBREEZE Drive
Save
Ask
Tour
Hide
Share

Mortgage Calculator

Monthly Payment (Est.)

Enter an interest rate to see your estimated monthly payment.
Calculator powered by Showcase IDX, a Constellation1 Company. Copyright ©2026 Information is deemed reliable but not guaranteed.

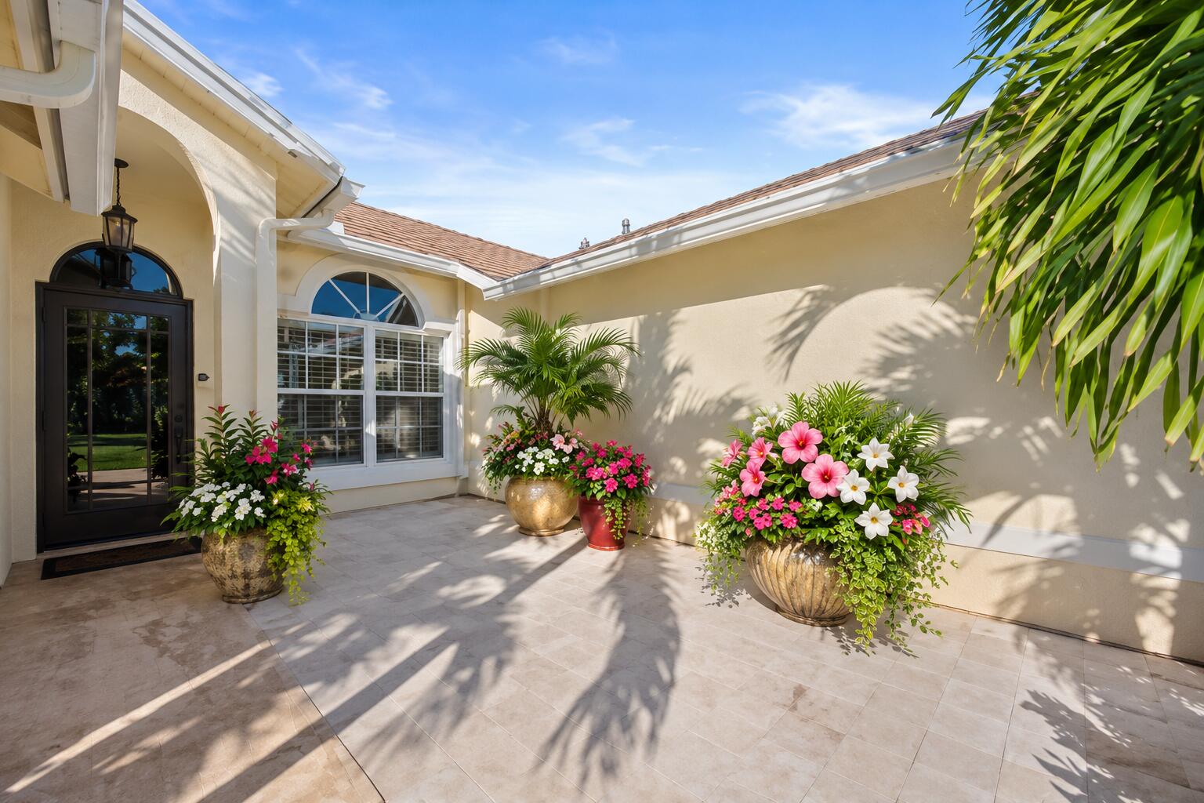
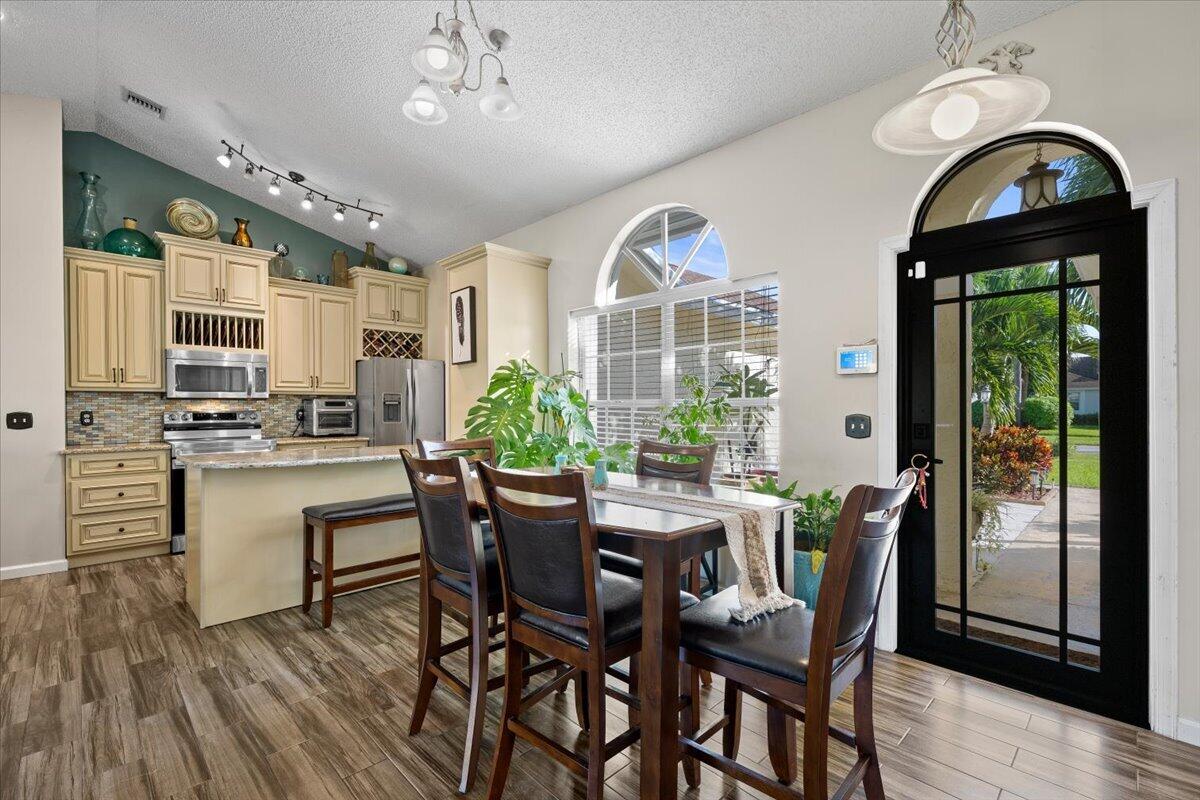
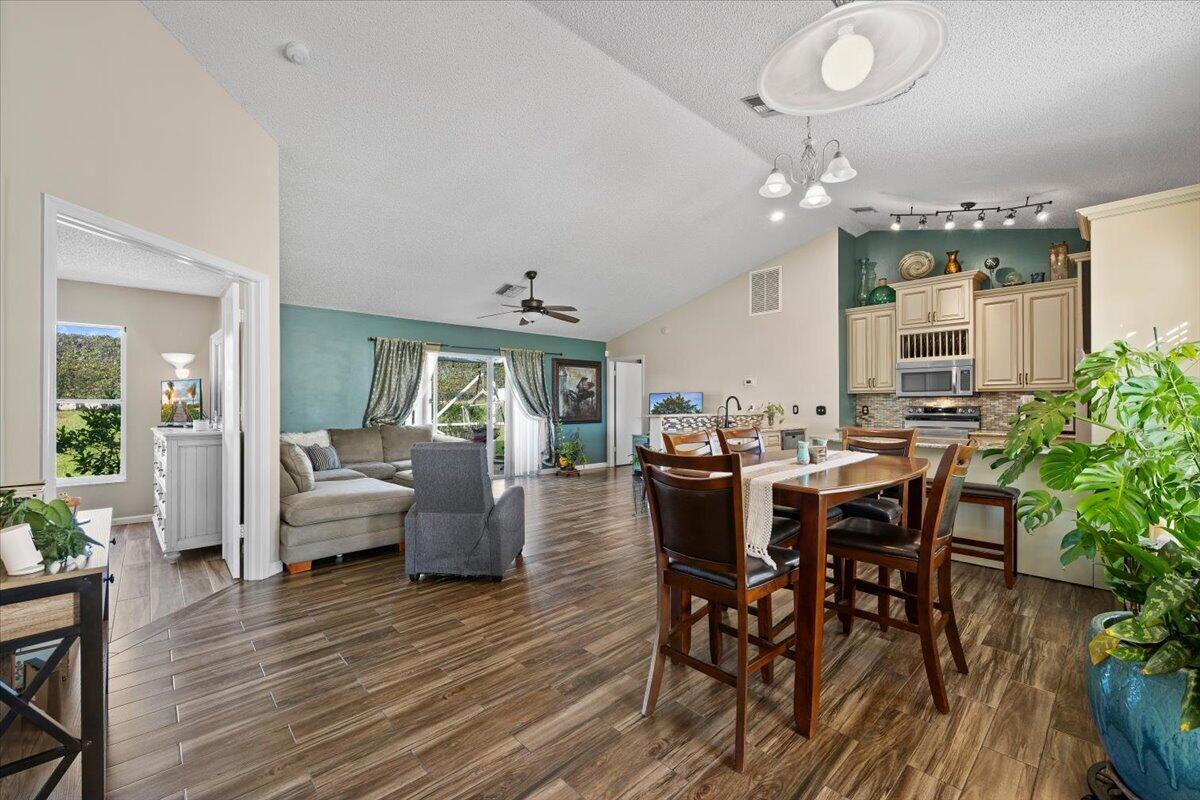
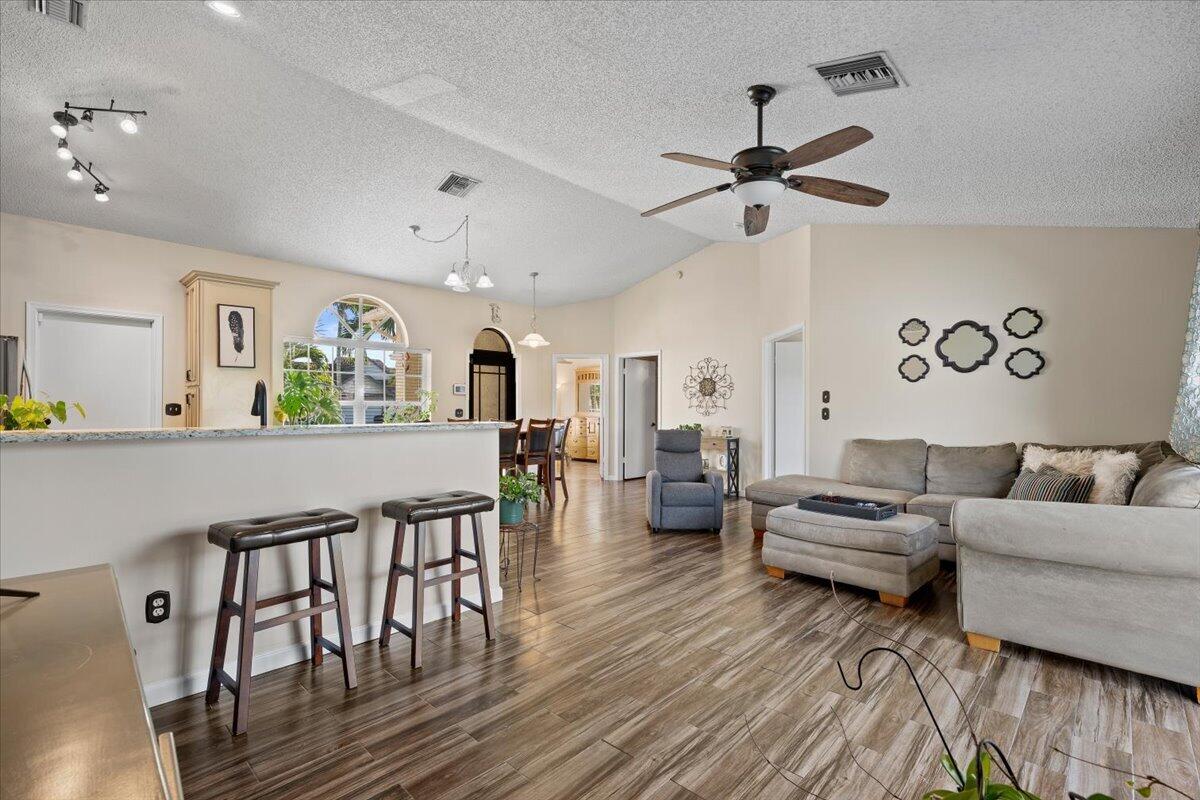
WELCOME TO MEADOWLAND COVE! Discover this meticulously maintained 3-bedroom, 2-bath home located in a desirable gated community offering the perfect blend of comfort, convenience, and Florida living. Pride of ownership is evident throughout this beautifully cared-for home. Residents enjoy access to the community's scenic lake and waterways, ideal for boating, kayaking, and paddleboarding, with access extending to the Wellington community center. Enjoy leisurely days on the water and the many recreational opportunities this unique community has to offer. Experience the charm of this beautifully maintained home and the tranquility of Meadowland Cove!

Save
Ask
Tour
Hide
Share
Listing Snapshot
Price 
$515,000
Days On Site 
1 Day
Bedrooms 
3
Inside Area (SqFt) 
1,348 sqft
Total Baths 
2
Full Baths 
2
Partial Baths 
N/A
Lot Size 
0.14 Acres
Year Built 
1990
MLS Number 
B26094402
Status 
Active
Property Tax 
$6,419.4
HOA/Condo/Coop Fees 
$125 monthly
Sq Ft Source 
Public Records
Friends & Family
Recent Activity
yesterdayListing updated with changes from the MLS
yesterdayListing first seen on site
General Features
Acres 
0.14
Attached Garage 
Yes
Direction Faces 
South
Garage 
Yes
Garage Spaces 
2
Levels 
One
Number Of Stories 
1
Parking 
AttachedDrivewayGarageGarage Door Opener
Parking Spaces 
4
Pets 
Yes
Property Sub Type 
Single Family Residence
Security 
Gated CommunitySmoke Detector(s)
Sewer 
Public Sewer
Special Circumstances 
Standard
SqFt Total 
1768
Style 
Ranch
Utilities 
Cable AvailableElectricity AvailableSewer AvailableWater Available
Water Source 
Public
Zoning 
WELL_PUD (city)
Interior Features
Appliances 
DryerDishwasherElectric RangeElectric Water HeaterDisposalIce MakerMicrowaveRefrigeratorWater HeaterWasher
Cooling 
Central AirCeiling Fan(s)Electric
Flooring 
Ceramic TileTileWood
Furnished 
Negotiable
Heating 
CentralElectric
Interior 
High CeilingsSoaking TubVaulted Ceiling(s)Walk-In Closet(s)
Main Level Bedrooms 
3
Family Room 
Kitchen 
Dimensions - 12 X 8Level - MainArea - 96
Living Room 
Dimensions - 20 X 17Level - MainArea - 340
PrimaryBedroom 
Dimensions - 14 X 12Level - MainArea - 168
Save
Ask
Tour
Hide
Share
Exterior Features
Construction Details 
BlockStucco
Fencing 
Back YardFencedGate
Pool Features 
Association
Roof 
Shingle
Community Features
Association Amenities 
PoolClubhouseGated
Association Fee 
$375.0
Association Fee Frequency 
Quarterly
Community Features 
GatedStreet Lights
MLS Area 
5520
Financing Terms Available 
CashConventionalFHAVA Loan
Building Access 
Entry Level Living Area Y
Schools
School District
Unknown
Elementary School
Wellington
Middle School
Wellington Landings
High School
Wellington
Listing courtesy of Keller Williams Realty - Wellington


All listings featuring the BMLS logo are provided by BeachesMLS, Inc. This information is not verified for authenticity or accuracy and is not guaranteed. Copyright © 2026 BeachesMLS, Inc. (a Flex MLS feed)
Last checked: 2026-10-31 09:15 AM UTC

Neighborhood & Commute
Source: Walkscore
Disclosure: Community information and market data powered by Constellation Data Labs. Information is deemed reliable but not guaranteed.
Save
Ask
Tour
Hide
Share
