Search South Florida Homes

Save
Ask
Tour
Hide
Share
$259,900
2 Days On Site

Building 7
6450 W SAMPLE Road 6450
Coral Springs, FL 33067

For Sale|Condominium|Active
2
Beds
3
Total Baths
2
Full Baths
1
Partial Bath
1,268
SqFt
$205
/SqFt
2003
Built
Subdivision:
CYPRESS POINTE AT CORAL SPRINGS
County:
Broward
Call Now: 1(877) 702-2207
Is this the listing for you? We can help make it yours.
1(877) 702-2207
6450 W SAMPLE Road 64506450 W SAMPLE Road 64506450 W SAMPLE Road 64506450 W SAMPLE Road 6450
Save
Ask
Tour
Hide
Share

Mortgage Calculator

Monthly Payment (Est.)

Enter an interest rate to see your estimated monthly payment.
Calculator powered by Showcase IDX, a Constellation1 Company. Copyright ©2026 Information is deemed reliable but not guaranteed.

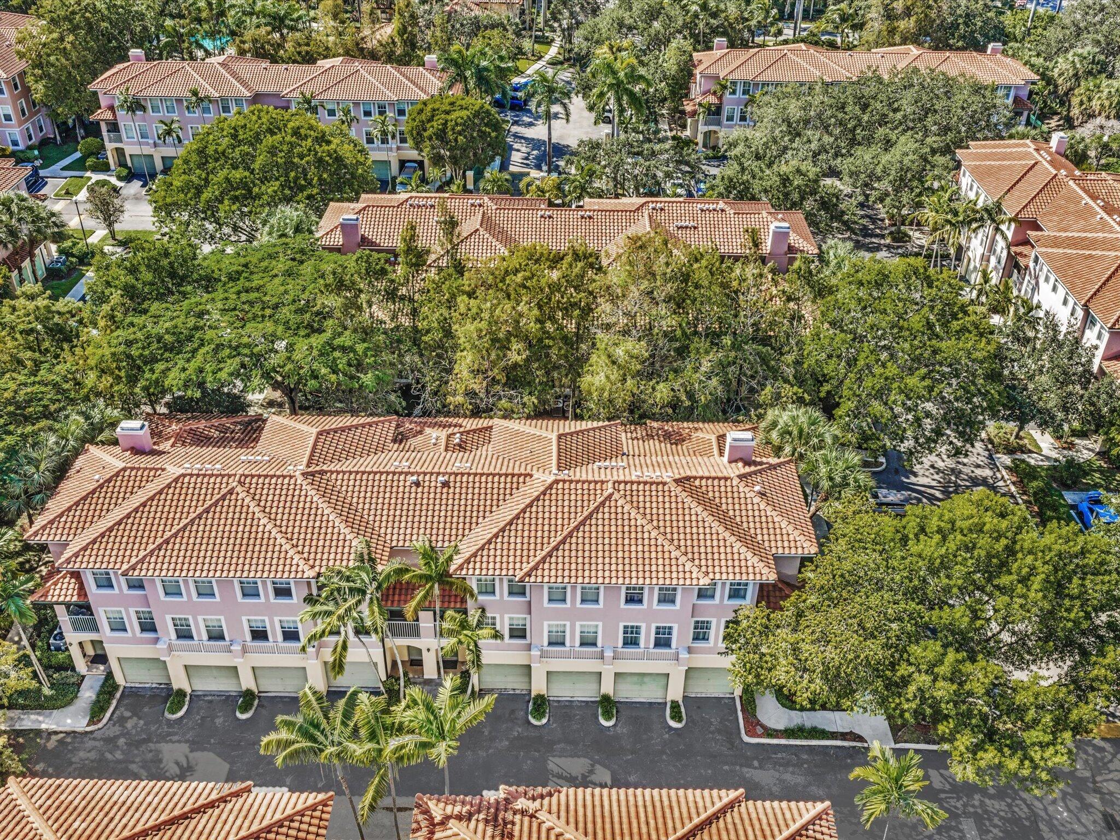
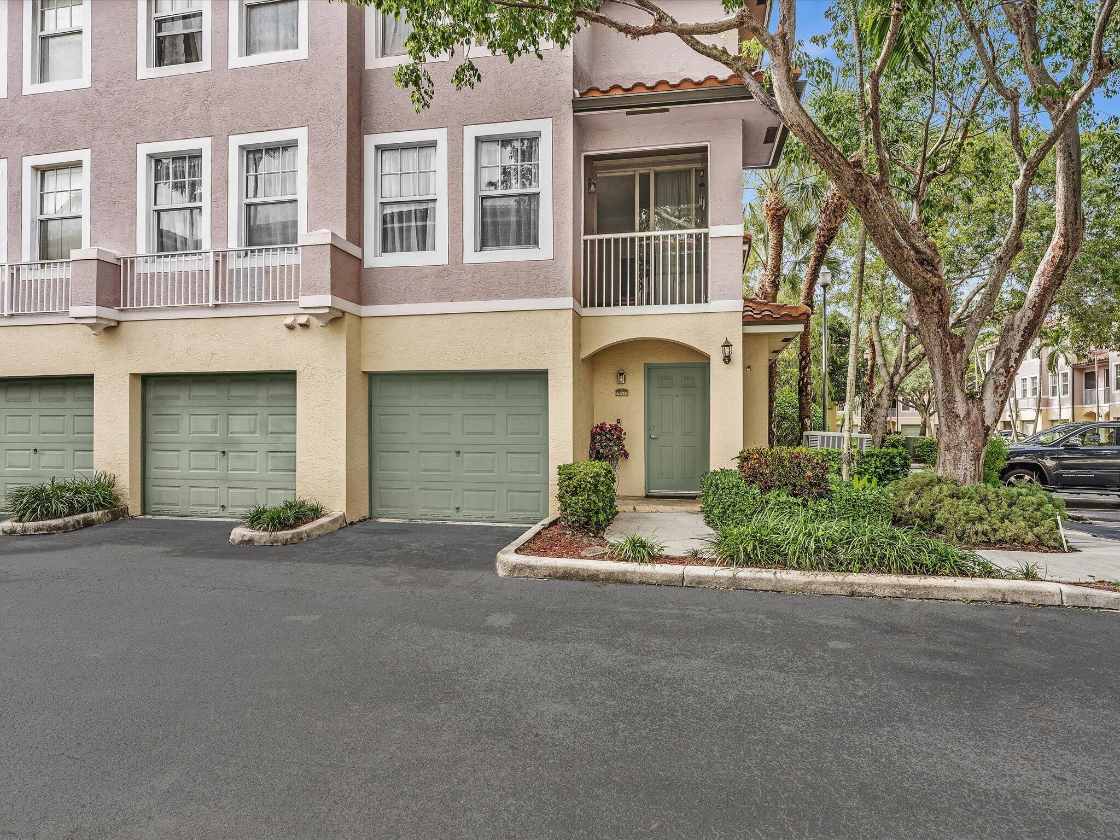
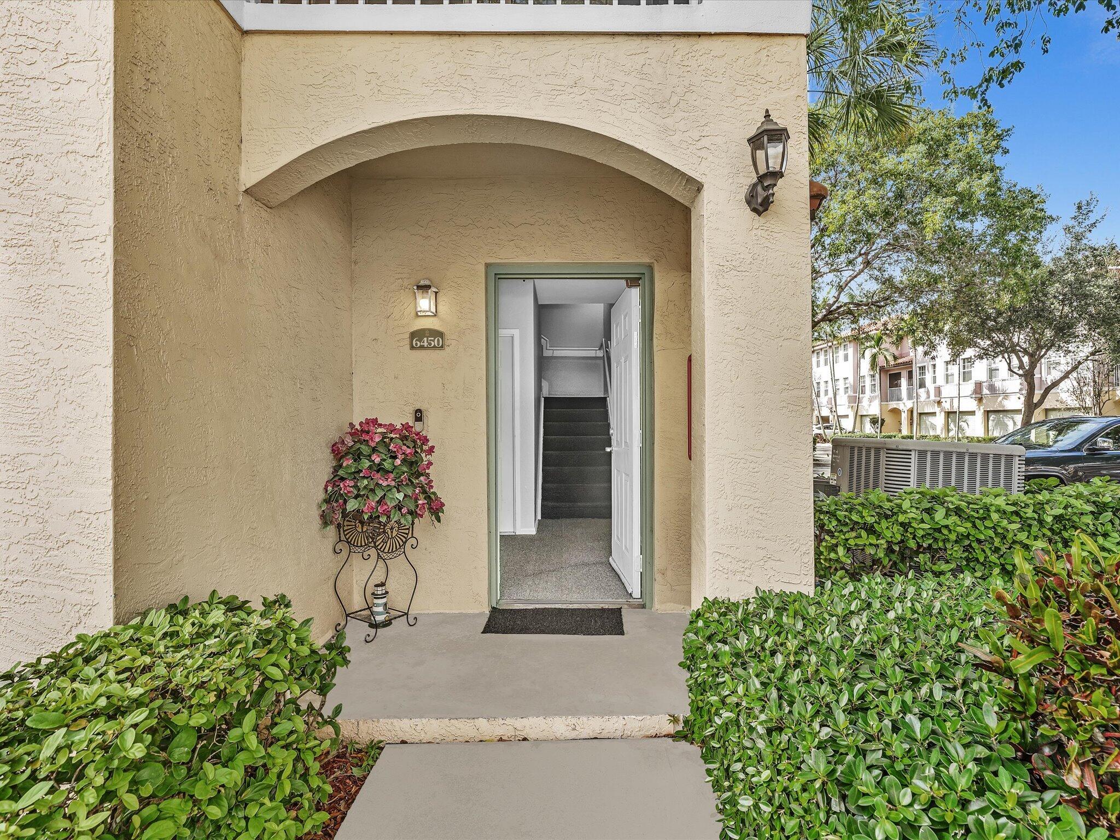
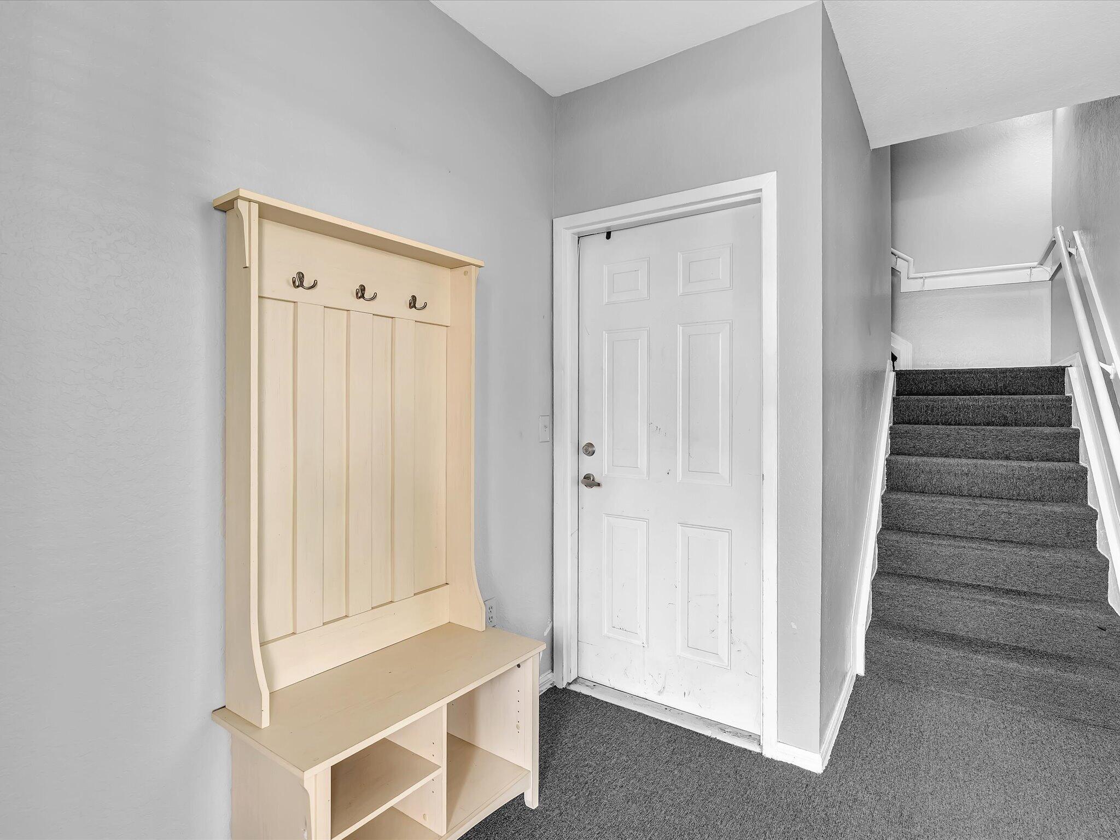
Welcome to Cypress Pointe in Turtle Run! This bright 2BR/2.5BA corner Townhome sits on a Private street in a Gated, Resort-style Coral Springs community and is a great opportunity to add your own touches and build value. Tri level layout with an attached 1 Car Garage and direct entry on the first floor. The Second level offers an open-concept living and dining area, kitchen, screened balcony, a convenient half Bath for guests, and a utility room with a brand-new full-size Washer and Dryer. The third floor features two primary suites, each with a full bath and generous Walk-in Closets. The main suite has a separate Tub and Shower. New roof and gutters. Condo fee covers insurance, roof, structure and grounds maintenance. Buyers seeking lasting value will find it in this property.

Save
Ask
Tour
Hide
Share
Listing Snapshot
Price 
$259,900
Days On Site 
2 Days
Bedrooms 
2
Inside Area (SqFt) 
1,268 sqft
Total Baths 
3
Full Baths 
2
Partial Baths 
1
Lot Size 
N/A
Year Built 
2003
MLS Number 
B26094370
Status 
Active
Property Tax 
$6,611.92
HOA/Condo/Coop Fees 
$588 monthly
Sq Ft Source 
Public Records
Friends & Family
Recent Activity
yesterdayStatus changed to Active
yesterdayListing updated with changes from the MLS
3 days agoListing first seen on site
General Features
Attached Garage 
Yes
Direction Faces 
Northwest
Disclosures 
Special Assessment
Garage 
Yes
Garage Spaces 
1
Land Lease 
No
Levels 
Three Or More
Number Of Stories 
3
Parking 
AttachedDrivewayGarageGuestShared Driveway
Parking Spaces 
2
Pets 
Breed RestrictionsCats OKDogs OKNumber LimitSize LimitYes
Property Sub Type 
Condominium
Security 
Security SystemGated Community
Sewer 
Public Sewer
Special Circumstances 
Standard
SqFt Total 
1268
Utilities 
Cable Available
Water Source 
Public
Zoning 
RM-15
Interior Features
Appliances 
DryerDishwasherElectric RangeDisposalMicrowaveRangeRefrigeratorWasher
Cooling 
Central AirCeiling Fan(s)
Flooring 
CarpetTile
Furnished 
Unfurnished
Heating 
Central
Interior 
Breakfast BarPantrySoaking TubWalk-In Closet(s)
Laundry Features 
Electric Dryer HookupInsideMain LevelLaundry RoomIn Unit
Main Level Bedrooms 
2
Spa 
Yes
Window Features 
BlindsStorm Window(s)
Bedroom 2 
Dimensions - 10 X 10.1Level - ThirdArea - 101Description - Bedroom has walk-in closet
Kitchen 
Dimensions - 10.4 X 11.7Level - MainArea - 121
Living Room 
Dimensions - 17.6 X 16.11Level - MainArea - 283
PrimaryBedroom 
Dimensions - 12.3 X 18.89Level - ThirdArea - 232Description - Primary Bedroom with Ensuite and walk-in closet
Save
Ask
Tour
Hide
Share
Exterior Features
Construction Details 
BlockStucco
Exterior 
Balcony
Lot Features 
LandscapedMany Trees
Other Structures 
Pergola
Patio And Porch 
CoveredPatioScreened
Pool Features 
Association
Roof 
BarrelTile
Spa 
Yes
Spa Features 
In Ground
View 
Garden
Waterview 
Garden
Windows/Doors 
BlindsStorm Window(s)
Community Features
Association Amenities 
PoolBasketball CourtClubhouseFitness CenterMaintenance GroundsLaundryMaintenancePicnic AreaPlaygroundParkParkingSpa/Hot Tub
Association Fee 
$588.0
Association Fee Frequency 
Monthly
Community Features 
Gated
MLS Area 
3631
Financing Terms Available 
CashConventional
Schools
School District
Unknown
Elementary School
Margate
Middle School
Margate
High School
Coral Springs
Listing courtesy of Century 21 Stein Posner


All listings featuring the BMLS logo are provided by BeachesMLS, Inc. This information is not verified for authenticity or accuracy and is not guaranteed. Copyright © 2026 BeachesMLS, Inc. (a Flex MLS feed)
Last checked: 2026-10-31 03:32 PM UTC

Neighborhood & Commute
Source: Walkscore
Disclosure: Community information and market data powered by Constellation Data Labs. Information is deemed reliable but not guaranteed.
Save
Ask
Tour
Hide
Share
