Search South Florida Homes

Save
Ask
Tour
Hide
Share
$489,000
2 Days On Site

10622 GREENBRIAR Court
Boca Raton, FL 33498

For Sale|Single Family Residence|Active
2
Beds
2
Total Baths
2
Full Baths
1,616
SqFt
$303
/SqFt
1984
Built
Subdivision:
BOCA CHASE SEC 2
County:
Palm Beach
Call Now: 1(877) 702-2207
Is this the listing for you? We can help make it yours.
1(877) 702-2207
10622 GREENBRIAR Court10622 GREENBRIAR Court10622 GREENBRIAR Court10622 GREENBRIAR Court
Save
Ask
Tour
Hide
Share

Mortgage Calculator

Monthly Payment (Est.)

Enter an interest rate to see your estimated monthly payment.
Calculator powered by Showcase IDX, a Constellation1 Company. Copyright ©2026 Information is deemed reliable but not guaranteed.

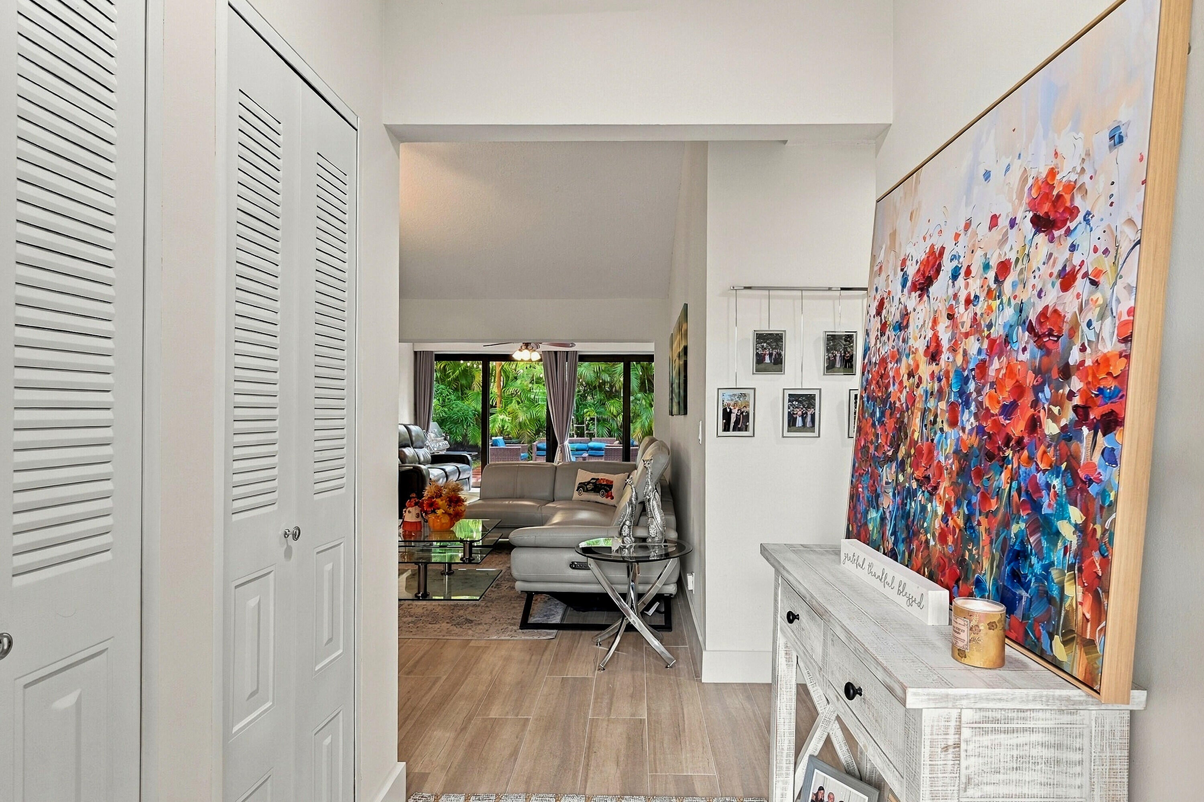
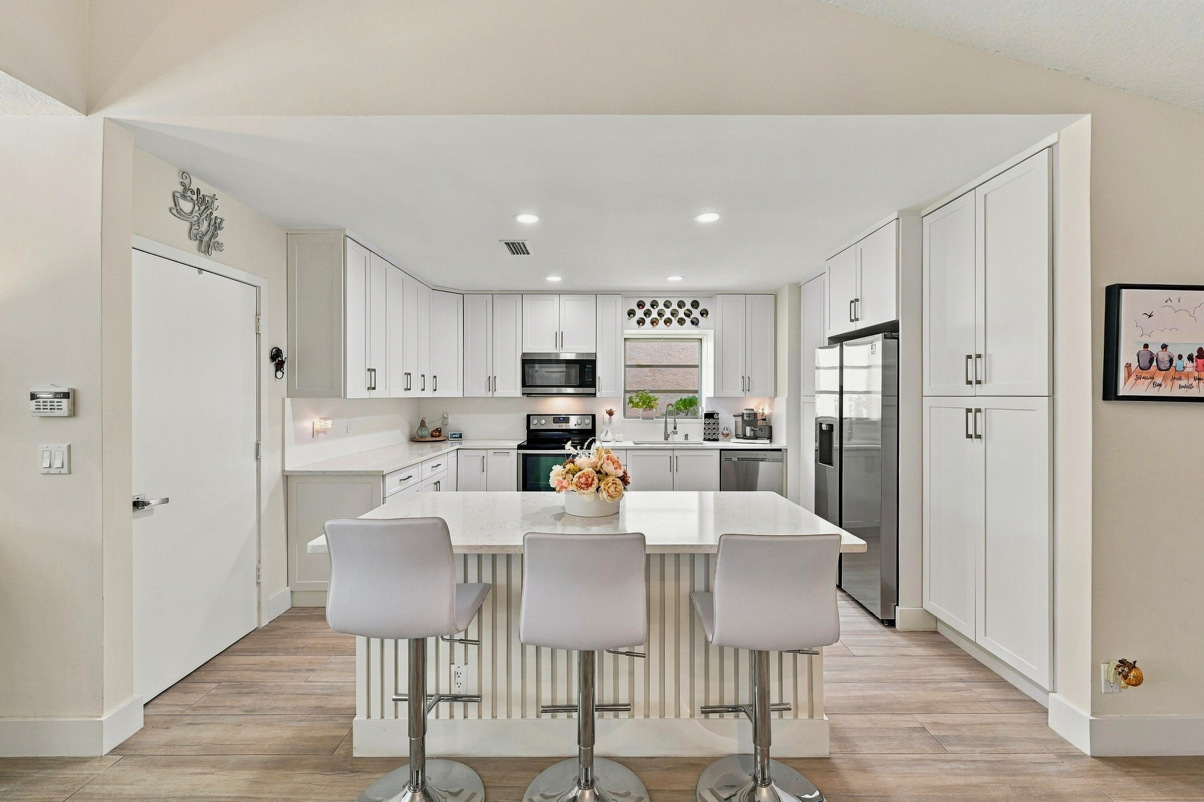
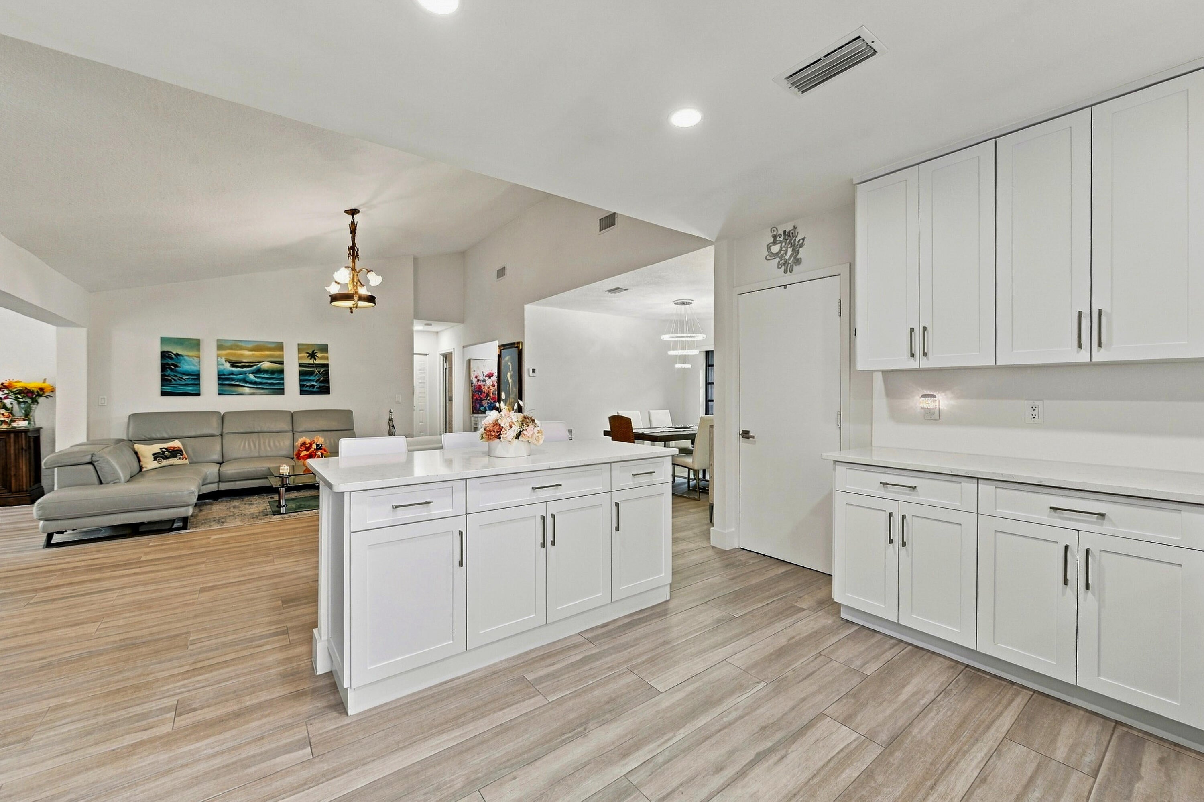
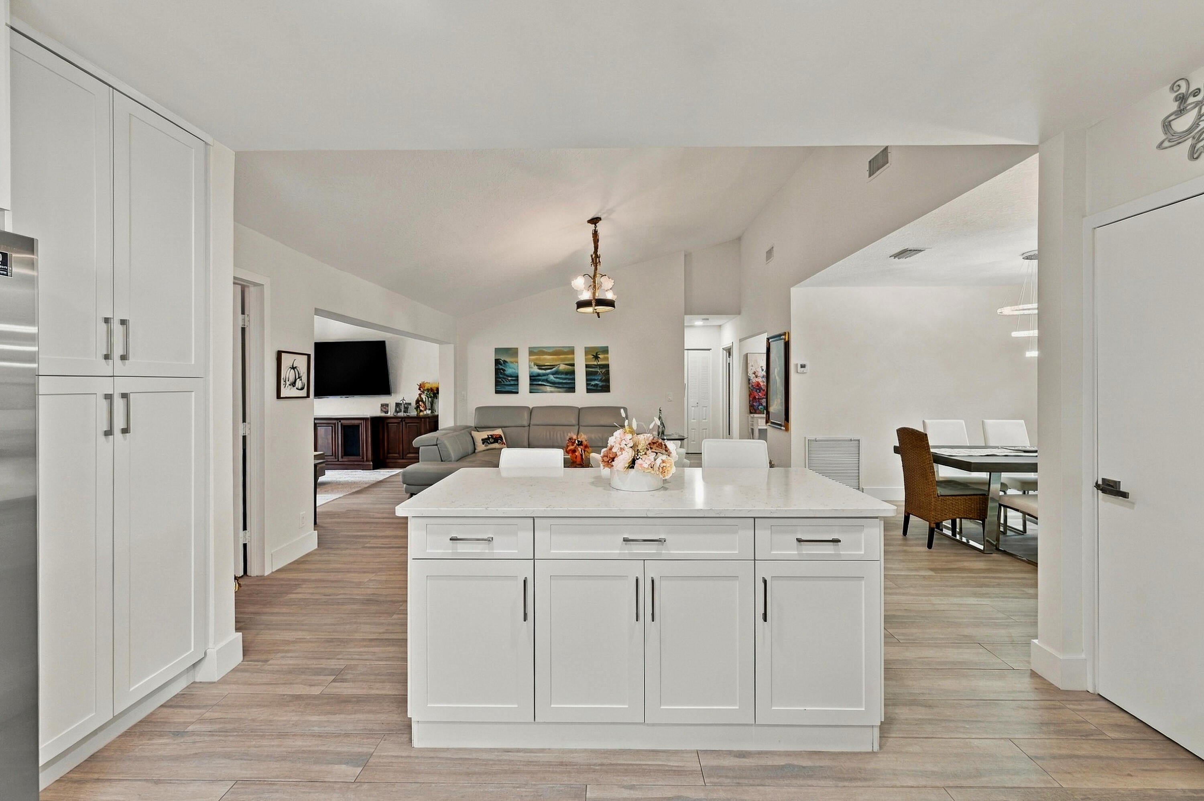
Welcome to this beautifully fully remodeled and meticulously cared-for home in Boca Chase! Featuring peace of mind with a BRAND-NEW DEC 2024 ROOF, NEW A/C UNIT 0N 01-2026 completely NEW KITCHEN WITH QUARTZ COUNTERTOPS & NEW APPLIANCES, NEW TILE FLOORING throughout, and FRESH PAINT IN 10-2026. Originally built as a 2/2, the bonus room has been thoughtfully converted into a full 3rd bedroom, offering a spacious 3 Bed / 2 Bath layout plus a dedicated TV room/family space. Step outside to enjoy mature fruit trees, including guava, soursop, mango, papaya, avocado, star fruit! Located in a premier 55+ community close to shopping, dining, and highways with NO equity fees. Don't miss this true turn-key gem!

Save
Ask
Tour
Hide
Share
Listing Snapshot
Price 
$489,000
Days On Site 
2 Days
Bedrooms 
2
Inside Area (SqFt) 
1,616 sqft
Total Baths 
2
Full Baths 
2
Partial Baths 
N/A
Lot Size 
0.14 Acres
Year Built 
1984
MLS Number 
B26094322
Status 
Active
Property Tax 
$4,103
HOA/Condo/Coop Fees 
$218 monthly
Sq Ft Source 
Appraiser
Friends & Family
Recent Activity
yesterdayStatus changed to Active
yesterdayListing updated with changes from the MLS
3 days agoListing first seen on site
General Features
Acres 
0.14
Attached Garage 
Yes
Direction Faces 
North
Garage 
Yes
Garage Spaces 
1
Levels 
One
Number Of Stories 
1
Parking 
AttachedDrivewayGarageGarage Door Opener
Parking Spaces 
2
Pets 
Breed RestrictionsYes
Property Sub Type 
Single Family Residence
Security 
Smoke Detector(s)
Sewer 
Public Sewer
Special Circumstances 
Standard
SqFt Total 
2118
Style 
Ranch
Utilities 
Cable ConnectedElectricity ConnectedWater Connected
Water Source 
Public
Zoning 
RS
Interior Features
Appliances 
DryerDishwasherElectric RangeElectric Water HeaterIce MakerMicrowaveRangeRefrigeratorWater HeaterWasher
Cooling 
Central AirCeiling Fan(s)Electric
Flooring 
ConcreteCeramic TileTileWood
Heating 
CentralElectricRadiant
Interior 
High CeilingsKitchen IslandOtherVaulted Ceiling(s)
Laundry Features 
Washer HookupElectric Dryer HookupInsideLaundry ClosetIn GarageSink
Main Level Bedrooms 
2
Window Features 
Blinds
Family Room 
FloridaRoom 
Save
Ask
Tour
Hide
Share
Exterior Features
Construction Details 
BlockStucco
Exterior 
Built-in BarbecueBarbecueTennis Court(s)
Fencing 
FencedGate
Other Structures 
Tennis Court(s)
Patio And Porch 
Glass EnclosedPatio
Pool Features 
Association
Roof 
CompositionShingle
View 
Garden
Waterview 
Garden
Windows/Doors 
Blinds
Community Features
Association Amenities 
PoolClubhouseTennis Court(s)
Association Fee 
$218.0
Association Fee Frequency 
Monthly
Community Features 
Street Lights
MLS Area 
4860
Senior Community 
Yes
Financing Terms Available 
CashConventional
Building Access 
First Floor Entry,Stacked Bedroom
Schools
School District
Unknown
Elementary School
Sunrise Park
Middle School
Eagles Landing
High School
Olympic Heights
Listing courtesy of Realty 100


All listings featuring the BMLS logo are provided by BeachesMLS, Inc. This information is not verified for authenticity or accuracy and is not guaranteed. Copyright © 2026 BeachesMLS, Inc. (a Flex MLS feed)
Last checked: 2026-10-31 04:36 PM UTC

Neighborhood & Commute
Source: Walkscore
Disclosure: Community information and market data powered by Constellation Data Labs. Information is deemed reliable but not guaranteed.
Save
Ask
Tour
Hide
Share
