Search South Florida Homes

Save
Ask
Tour
Hide
Share
$415,000
2 Days On Site

9867 BOCA GARDENS Trail A
Boca Raton, FL 33496

For Sale|Townhouse|Active
3
Beds
2
Total Baths
2
Full Baths
1,276
SqFt
$325
/SqFt
1985
Built
Subdivision:
BOCA GARDENS
County:
Palm Beach
Call Now: 1(877) 702-2207
Is this the listing for you? We can help make it yours.
1(877) 702-2207
9867 BOCA GARDENS Trail A9867 BOCA GARDENS Trail A9867 BOCA GARDENS Trail A9867 BOCA GARDENS Trail A
Save
Ask
Tour
Hide
Share

Mortgage Calculator

Monthly Payment (Est.)

Enter an interest rate to see your estimated monthly payment.
Calculator powered by Showcase IDX, a Constellation1 Company. Copyright ©2026 Information is deemed reliable but not guaranteed.

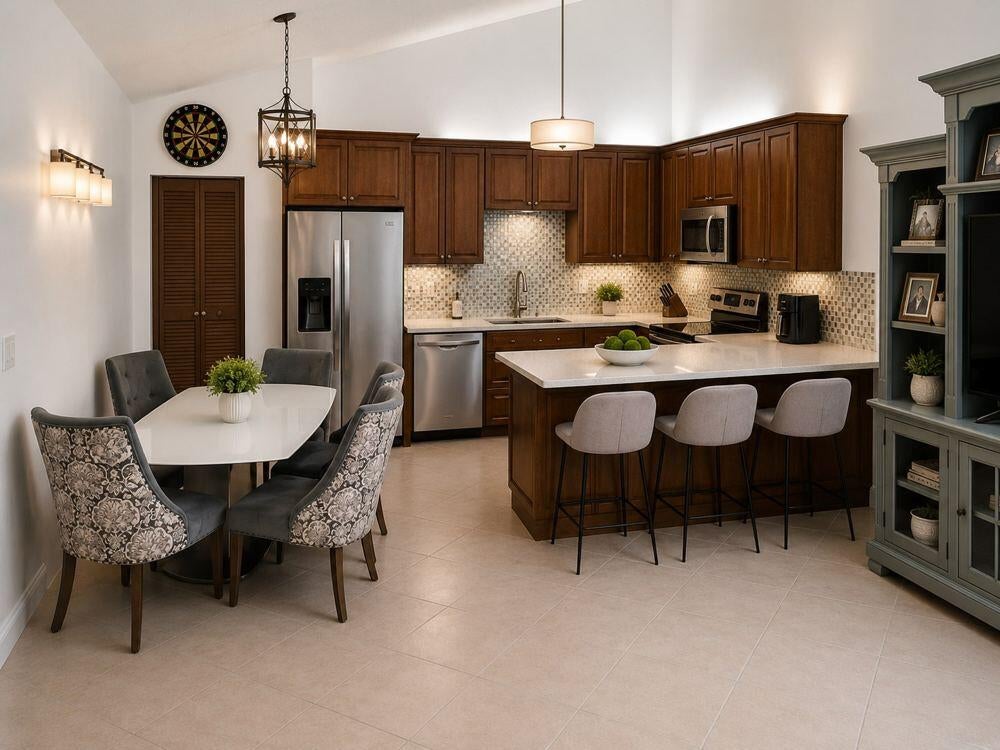
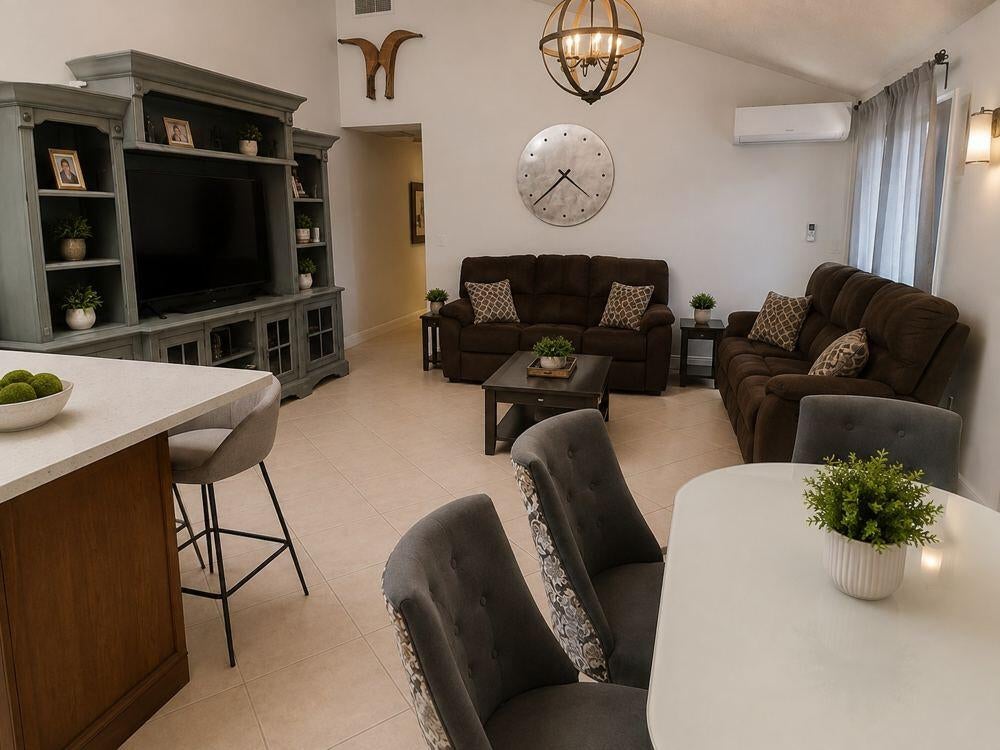
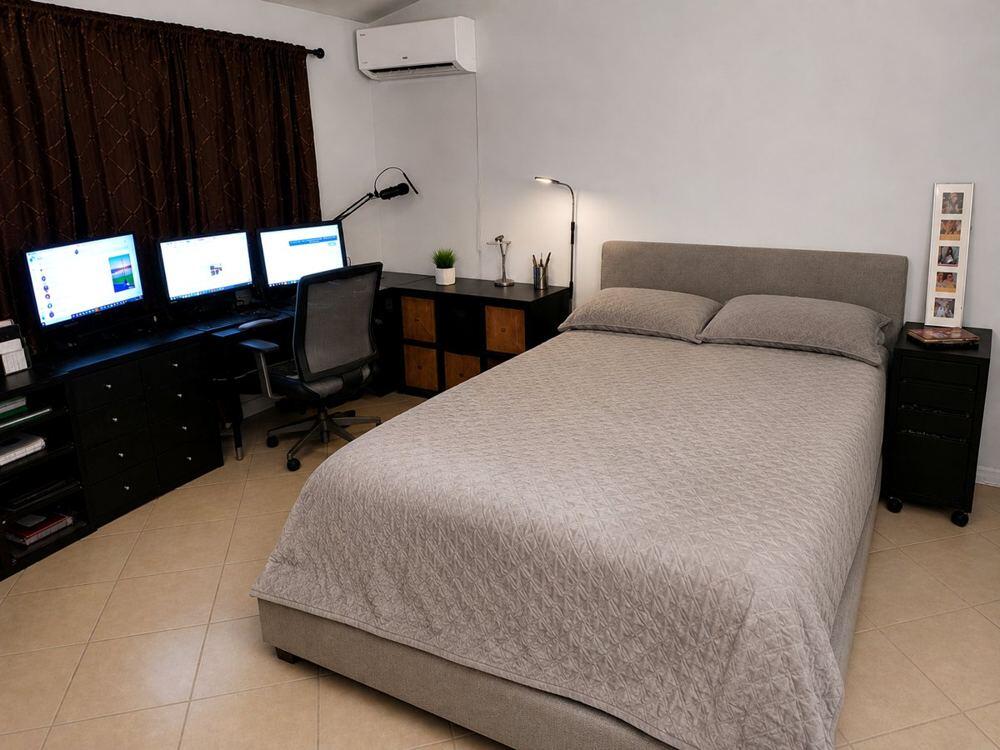
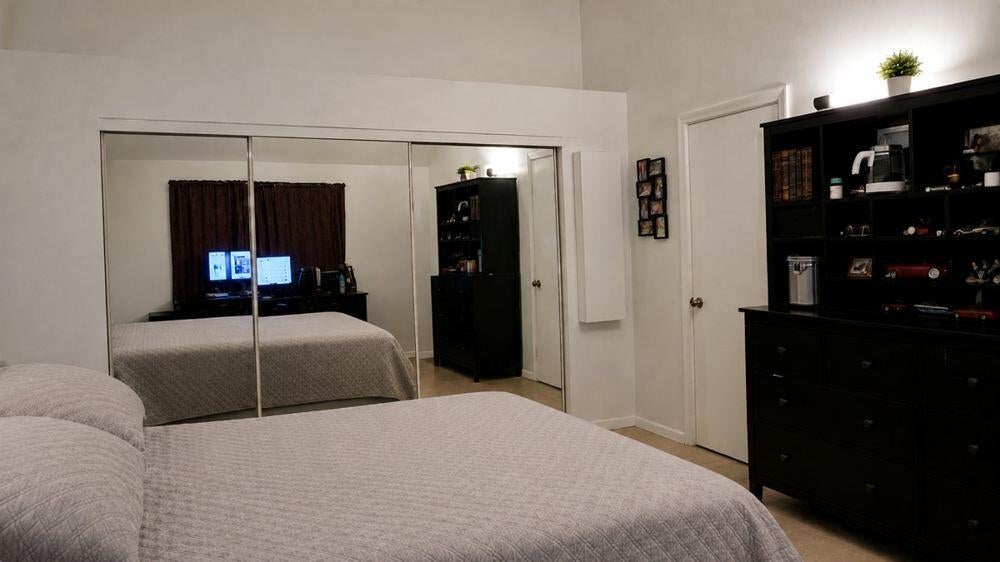
This spacious and thoughtfully designed 3 bedroom, 2 bathroom villa has a lot to offer. The welcoming courtyard entry leads into a bright open interior with vaulted ceilings and skylights that create an inviting sense of space and natural light. The desirable split bedroom layout features the primary bedroom with an en-suite bathroom and two additional bedrooms and a guest bathroom all on the other side of the home. The spacious living and dining areas open through sliding glass doors to a large screened-in patio creating an ideal indoor-outdoor setting for relaxing or entertaining. The open and extended dine-in kitchen offers a comfortable gathering space and features wood cabinets and stainless-steel appliances. Beautiful tile flooring extends through the main living areas, complemented by light toned wood looking flooring in the bedrooms. Brand new roof! Central A/C plus several split unit for better temperature control. Two assigned parking spaces right in front of the unit. Located in Boca Gardens community where residents enjoy an exceptional array of amenities including three community pools, clubhouse, fitness center, tennis, pickleball, and handball courts. Ideally located near Boca Raton's shopping, dining, entertainment, major highways, and highly regarded schools.

Save
Ask
Tour
Hide
Share
Listing Snapshot
Price 
$415,000
Days On Site 
2 Days
Bedrooms 
3
Inside Area (SqFt) 
1,276 sqft
Total Baths 
2
Full Baths 
2
Partial Baths 
N/A
Lot Size 
0.06 Acres
Year Built 
1985
MLS Number 
B26094318
Status 
Active
Property Tax 
$1,716.87
HOA/Condo/Coop Fees 
$477 monthly
Sq Ft Source 
Public Records
Friends & Family
Recent Activity
yesterdayStatus changed to Active
yesterdayListing updated with changes from the MLS
3 days agoListing first seen on site
General Features
Acres 
0.06
Direction Faces 
West
Foundation 
Slab
Levels 
One
Number Of Stories 
1
Parking 
AssignedGuest
Parking Spaces 
2
Pets 
Yes
Property Sub Type 
Townhouse
Security 
Security Lights
Sewer 
Public Sewer
Special Circumstances 
Standard
SqFt Total 
1276
Utilities 
Cable ConnectedElectricity ConnectedSewer ConnectedWater Connected
Water Source 
Public
Zoning 
RS
Interior Features
Appliances 
DryerDishwasherElectric RangeElectric Water HeaterDisposalIce MakerMicrowaveRangeRefrigeratorWater HeaterWasher
Cooling 
Central AirDuctlessElectricOther
Flooring 
CarpetCeramic TileTileWood
Furnished 
Unfurnished
Heating 
CentralElectric
Interior 
Built-in FeaturesCathedral Ceiling(s)High CeilingsPantryVaulted Ceiling(s)
Laundry Features 
Laundry ClosetIn Unit
Main Level Bedrooms 
3
Bedroom 2 
Dimensions - 17 X 16Area - 272
Bedroom 3 
Dimensions - 16 X 14Area - 224
Kitchen 
Dimensions - 12 X 10Area - 120
Living Room 
Dimensions - 14 X 12Area - 168
PrimaryBedroom 
Dimensions - 14 X 14Area - 196
Save
Ask
Tour
Hide
Share
Exterior Features
Construction Details 
Block
Exterior 
Storage
Fencing 
Back YardFencedGate
Other Structures 
OutbuildingShed(s)Storage
Patio And Porch 
PatioScreened
Pool Features 
Association
Roof 
CompositionShingle
View 
Garden
Waterview 
Garden
Community Features
Association Amenities 
PoolBasketball CourtClubhousePicnic AreaTennis Court(s)Trail(s)
Association Fee 
$477.0
Association Fee Frequency 
Monthly
MLS Area 
4760
Financing Terms Available 
CashConventionalFHAVA Loan
Roads 
Asphalt
Schools
School District
Unknown
Elementary School
Whispering Pines (Palm Beach)
Middle School
Omni
High School
Olympic Heights
Listing courtesy of Rosetto Realty Group LLC


All listings featuring the BMLS logo are provided by BeachesMLS, Inc. This information is not verified for authenticity or accuracy and is not guaranteed. Copyright © 2026 BeachesMLS, Inc. (a Flex MLS feed)
Last checked: 2026-10-31 04:36 PM UTC

Neighborhood & Commute
Source: Walkscore
Disclosure: Community information and market data powered by Constellation Data Labs. Information is deemed reliable but not guaranteed.
Save
Ask
Tour
Hide
Share
