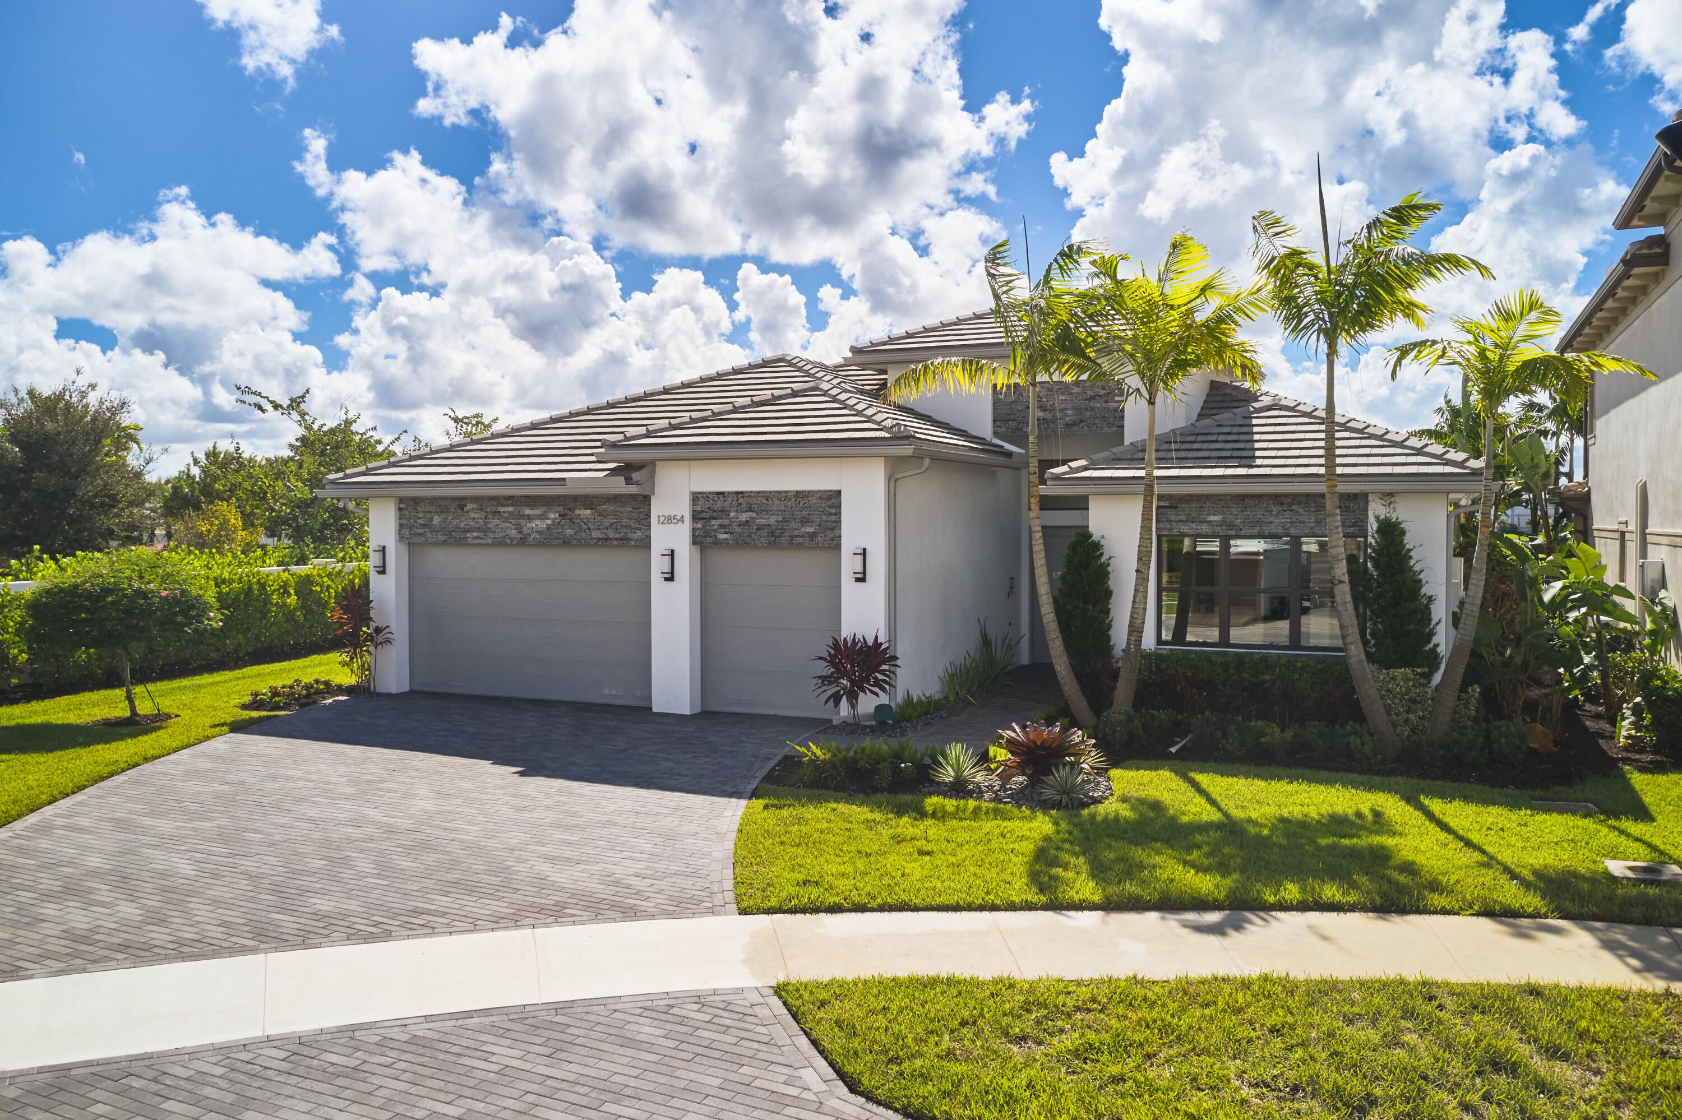
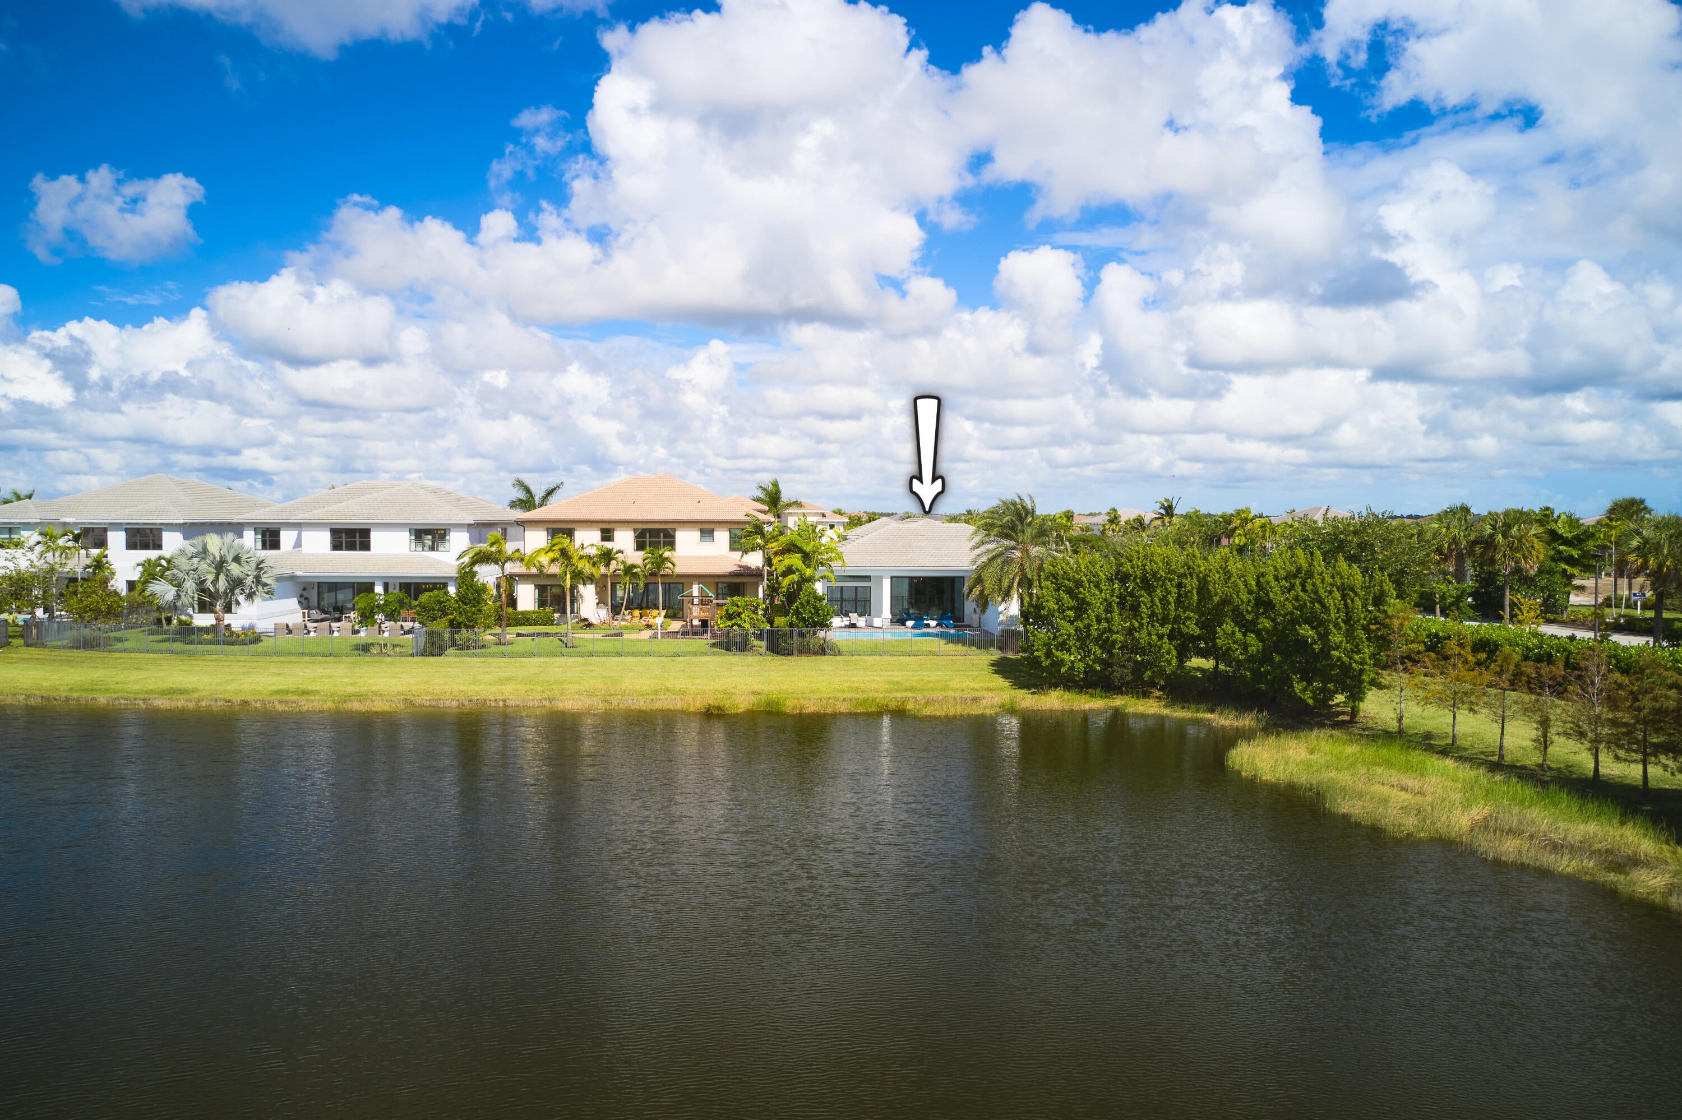
Showcasing thousands of dollars in designer upgrades, this impeccably appointed, completely turnkey residence in Apex at Avenir offers an exceptional opportunity for luxurious, move-in-ready living! Situated on a private cul-de-sac corner homesite overlooking a tranquil lake, this sophisticated 1-story home features 4 bedrooms, 4.5 bathrooms, a den, 3-car garage, sparkling pool, and 3,248 sq. ft. of living space. Soaring ceilings, large-format tile flooring, and expansive windows and sliding glass doors create a bright, inviting atmosphere with seamless indoor-outdoor appeal. The luxurious primary suite serves as a private sanctuary with ample space for a sitting area, dual walk-in closets, and a spa-inspired bath featuring a freestanding soaking tub framed by a picture window, dual vanities, and an oversized glass-enclosed shower with bench seating and dual showerheads, including a rainfall feature. Three generously sized guest bedrooms each enjoy ensuite bathrooms and walk-in closets, while a chic den offers versatile space for work or leisure. Outdoors, a covered patio with dedicated lounging and dining areas overlooks the sparkling pool and peaceful lake, creating an idyllic setting for entertaining or quiet relaxation. Thoughtfully designed and beautifully furnished, this exceptional residence offers the perfect blend of sophistication, comfort, and effortless Florida living.
Save
Ask
Tour
Hide
Share
Listing Snapshot
Price
$2,579,900
Days On Site
1 Day
Bedrooms
4
Inside Area (SqFt)
3,248 sqft
Total Baths
4
Full Baths
4
Partial Baths
N/A
Lot Size
0.27 Acres
Year Built
2024
MLS Number
B26094207
Status
Active
Property Tax
$22,379.31
HOA/Condo/Coop Fees
$373 monthly
Sq Ft Source
Public Records
Friends & Family
React
Comment
Invite
No Comments Yet
Did you know? You can invite friends and family to your search. They can join your search, rate and discuss listings with you.
Recent Activity
yesterday
Listing first seen on site
yesterday
Listing updated with changes from the MLS
General Features
Acres
0.27
Attached Garage
Yes
Direction Faces
North
Garage
Yes
Garage Spaces
3
Levels
One
Number Of Stories
1
Parking
AttachedDrivewayGarage
Parking Spaces
3
Pets
Yes
Property Sub Type
Single Family Residence
Security
Gated with GuardGated Community
Sewer
Public Sewer
Special Circumstances
Standard
SqFt Total
4287
Utilities
Cable AvailableElectricity AvailableNatural Gas ConnectedSewer AvailableWater Available
Water Source
Public
Zoning
PDA (city)
Interior Features
Appliances
DryerDishwasherGas RangeGas Water HeaterMicrowaveRefrigeratorVented Exhaust FanWater HeaterWasher



Did you know? You can invite friends and family to your search. They can join your search, rate and discuss listings with you.