Search South Florida Homes

Save
Ask
Tour
Hide
Share
$8,695,000
3 Days On Site

10425 Bernina Drive
Palm Beach Gardens, FL 33412

For Sale|Single Family Residence|Active
4
Beds
6
Total Baths
4
Full Baths
2
Partial Baths
6,136
SqFt
$1,417
/SqFt
2026
Built
Subdivision:
PANTHER NATIONAL AT AVENIR POD
County:
Palm Beach
Call Now: 1(877) 702-2207
Is this the listing for you? We can help make it yours.
1(877) 702-2207
10425 Bernina Drive10425 Bernina Drive10425 Bernina Drive10425 Bernina Drive
Save
Ask
Tour
Hide
Share

Mortgage Calculator

Monthly Payment (Est.)

Enter an interest rate to see your estimated monthly payment.
Calculator powered by Showcase IDX, a Constellation1 Company. Copyright ©2026 Information is deemed reliable but not guaranteed.

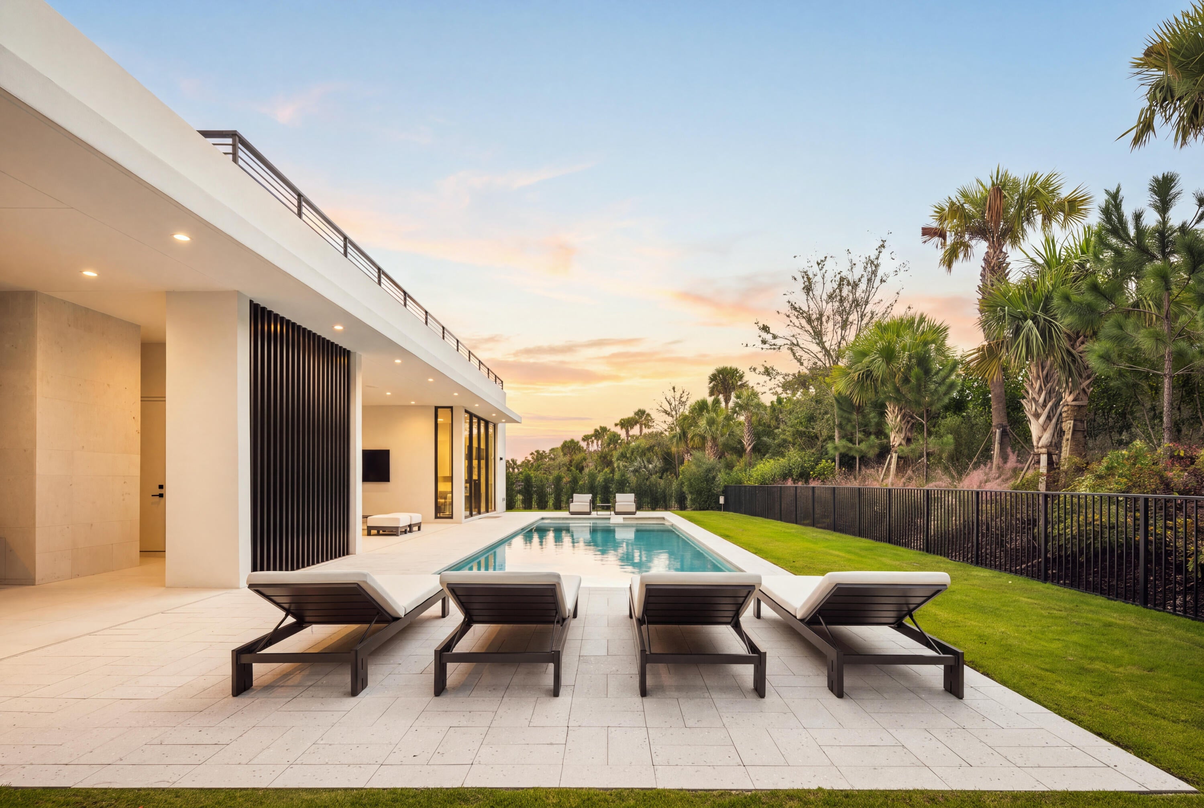
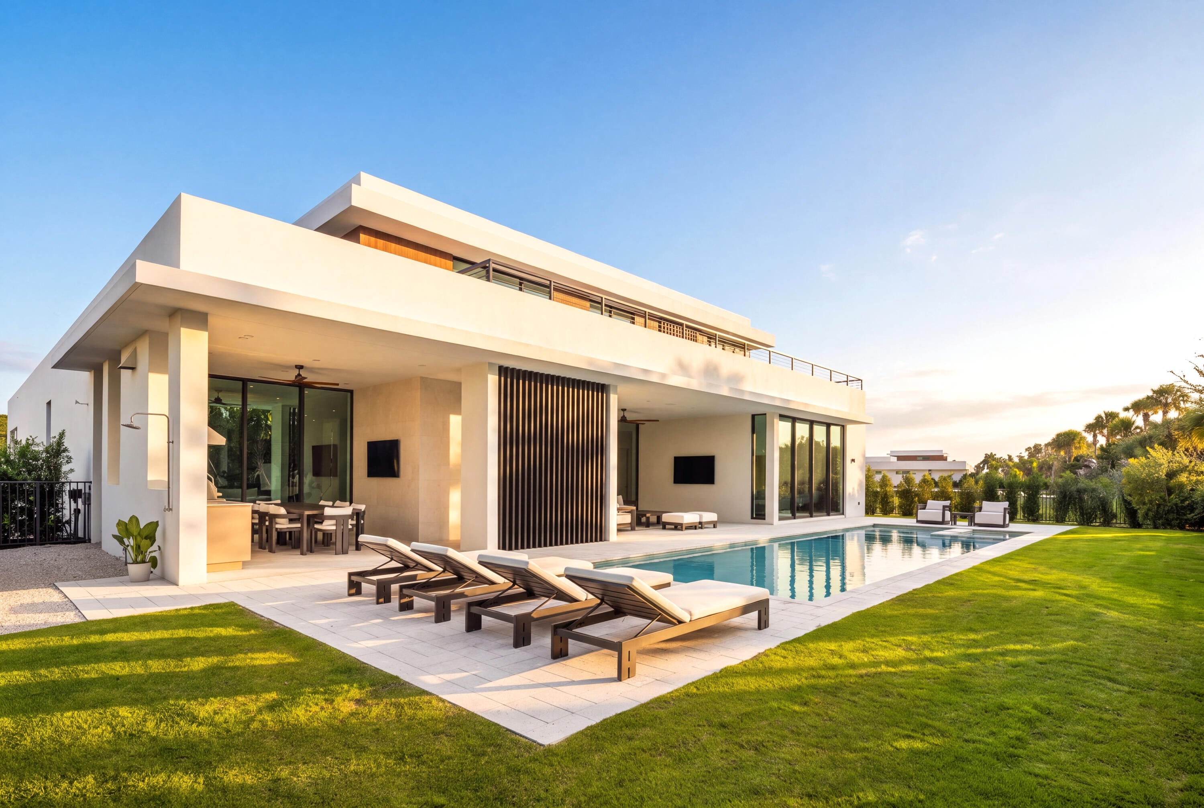
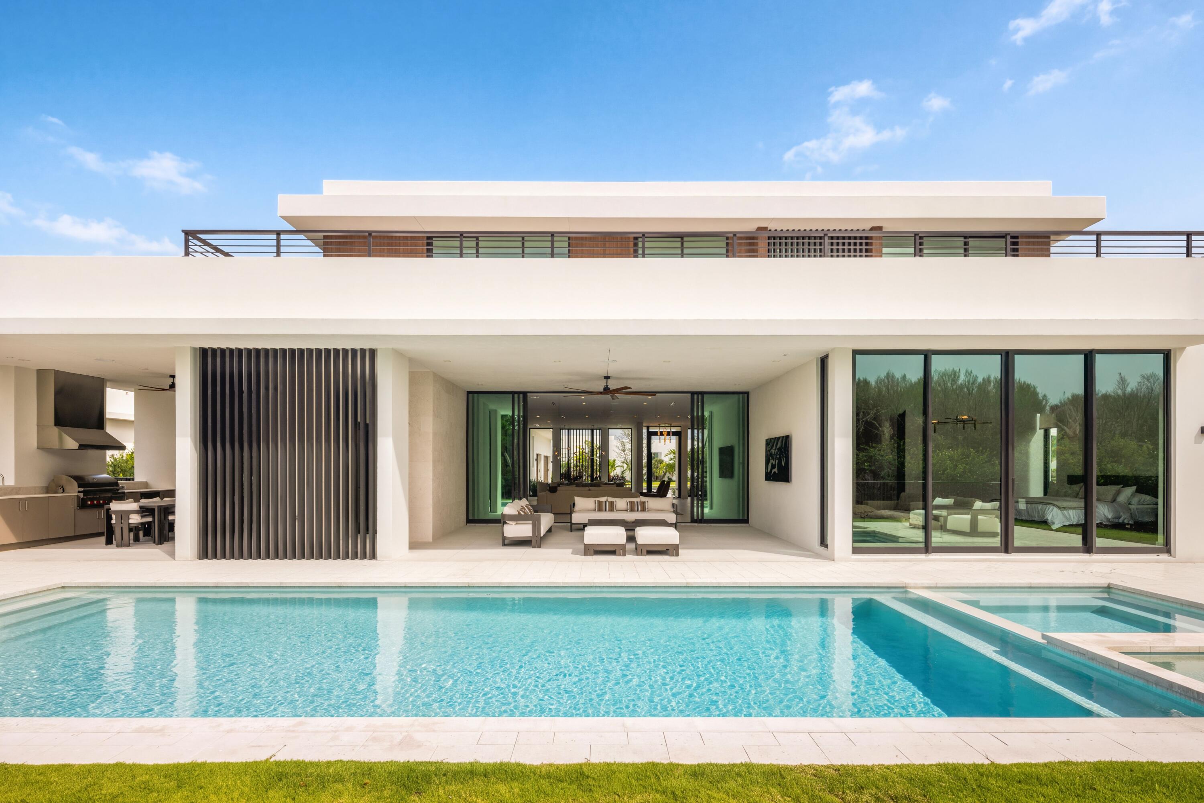
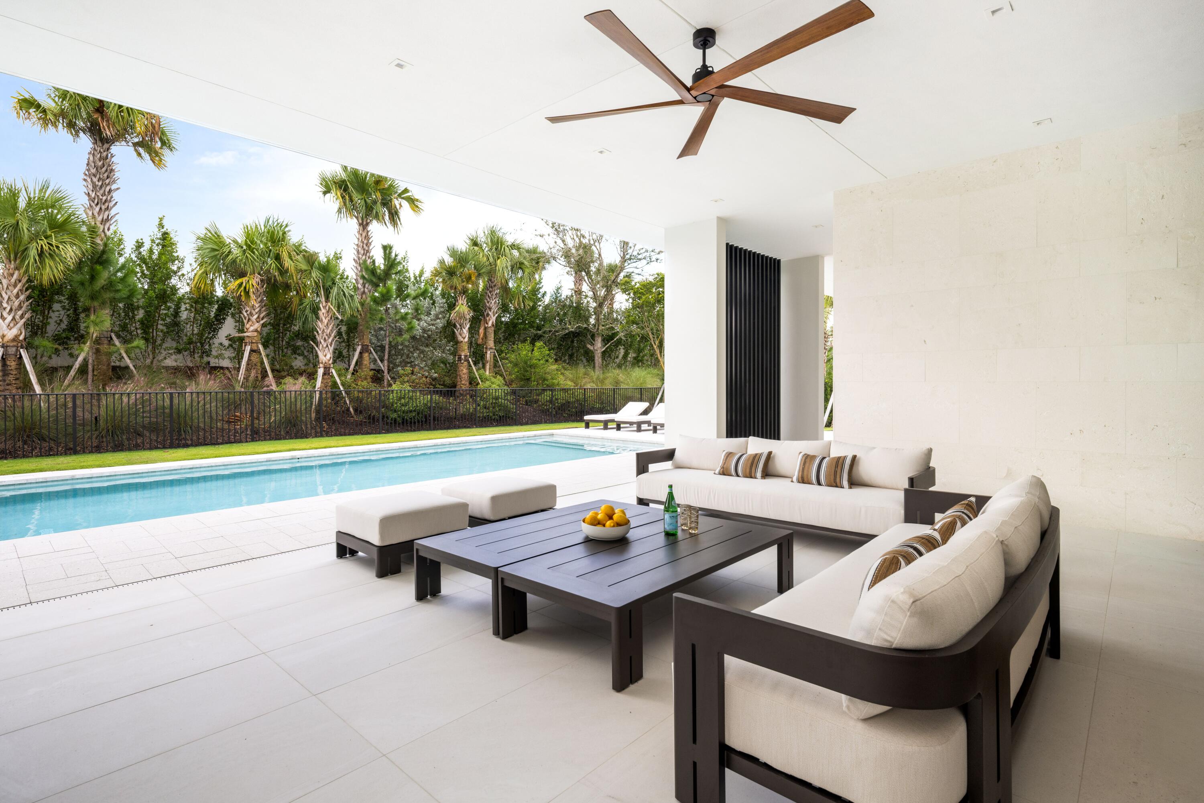
Move in tomorrow. This Max Strang-designed residence pairs the architect's signature environmental modernism with seamless indoor/outdoor living across 6,136 square feet of interior space. With four bedrooms, four full baths, two half baths, and a custom office, the home is fully turnkey, down to the golf carts. RH-furnished inside and out, every detail is already in place. Whether unwinding in the in-ground cold plunge, gathering by the custom stone fireplace, or entertaining at the custom bar, this home presents a rare chance to own a fully appointed, Strang-designed residence in one of Florida's premier lifestyle clubs.

Save
Ask
Tour
Hide
Share
Listing Snapshot
Price 
$8,695,000
Days On Site 
3 Days
Bedrooms 
4
Inside Area (SqFt) 
6,136 sqft
Total Baths 
6
Full Baths 
4
Partial Baths 
2
Lot Size 
0.36 Acres
Year Built 
2026
MLS Number 
B26093540
Status 
Active
Property Tax 
$14,928.88
HOA/Condo/Coop Fees 
$1,314.17 monthly
Sq Ft Source 
Plans
Friends & Family
Recent Activity
4 days agoListing updated with changes from the MLS
4 days agoListing first seen on site
General Features
Acres 
0.36
Attached Garage 
Yes
Direction Faces 
North
Disclosures 
Home Warranty, Special Assessment
Garage 
Yes
Garage Spaces 
3
Home Warranty 
Yes
Levels 
Two
Number Of Stories 
2
Parking 
AttachedGarage
Parking Spaces 
6
Pets 
Cats OKDogs OKYes
Property Sub Type 
Single Family Residence
Security 
Security SystemSecurity GateGated CommunitySecurity Guard
Sewer 
Public Sewer
Special Circumstances 
Standard
SqFt Total 
9073
Style 
Contemporary
Utilities 
Cable ConnectedElectricity ConnectedNatural Gas ConnectedSewer ConnectedWater Connected
Water Source 
Public
Zoning 
PDA (city)
Interior Features
Appliances 
CooktopDryerDishwasherFreezerGas CooktopDisposalIce MakerMicrowaveOvenWater Purifier OwnedRefrigeratorTankless Water HeaterWater HeaterWater PurifierWine RefrigeratorWasher
Cooling 
Central AirElectricGasZoned
Fireplace 
Yes
Fireplace Features 
Electric
Flooring 
Ceramic TileHardwood
Furnished 
Furnished
Heating 
CentralExhaust FanElectric
Interior 
Kitchen IslandPantryWalk-In Closet(s)Bar
Laundry Features 
Laundry ClosetLower LevelLaundry RoomUpper Level
Main Level Bedrooms 
1
Spa 
Yes
Kitchen 
Dimensions - 35 X 13Level - FirstArea - 455
Living Room 
Dimensions - 28 X 24Level - FirstArea - 672
PrimaryBedroom 
Dimensions - 23 X 16Level - FirstArea - 368
Save
Ask
Tour
Hide
Share
Exterior Features
Construction Details 
Blown-In InsulationBlockFoam InsulationConcreteStucco
Exterior 
BalconyBuilt-in BarbecueBarbecueOutdoor KitchenStorage
Fencing 
Back YardFenced
Lot Features 
Landscaped
Other Structures 
Outdoor KitchenStorage
Patio And Porch 
CoveredPatioPorchScreened
Pool Features 
Gas HeatIn GroundPrivatePool/Spa ComboSalt WaterAssociation
Private Pool 
Yes
Road Frontage 
Private Road
Roof 
ConcreteFlatOther
Spa 
Yes
Spa Features 
HeatedIn Ground
Community Features
Association Amenities 
PoolClubhouseFitness CenterGolf CoursePlaygroundTennis Court(s)Trail(s)
Association Fee 
$2667.0
Association Fee Frequency 
Quarterly
Additional Association Fee 
$5102.0
Additional Association Fee Frequency 
Annually
Community Features 
GatedSidewalks
MLS Area 
5550
Financing Terms Available 
CashConventional
Building Access 
1
Membership fee 
400000
Schools
School District
Unknown
Elementary School
Pierce Hammock
Middle School
Osceola Creek
High School
Palm Beach Gardens
Listing courtesy of Ohana Realty Corp II


All listings featuring the BMLS logo are provided by BeachesMLS, Inc. This information is not verified for authenticity or accuracy and is not guaranteed. Copyright © 2026 BeachesMLS, Inc. (a Flex MLS feed)
Last checked: 2026-10-31 09:54 PM UTC

Neighborhood & Commute
Source: Walkscore
Disclosure: Community information and market data powered by Constellation Data Labs. Information is deemed reliable but not guaranteed.
Save
Ask
Tour
Hide
Share
