Search South Florida Homes

Save
Ask
Tour
Hide
Share
$700,000
New Listing

5351 Ventura Drive
Delray Beach, FL 33484

For Sale|Single Family Residence|Active
3
Beds
2
Total Baths
2
Full Baths
1,779
SqFt
$393
/SqFt
1997
Built
Subdivision:
VENTURA PUD
County:
Palm Beach
Call Now: 1(877) 702-2207
Is this the listing for you? We can help make it yours.
1(877) 702-2207
5351 Ventura Drive5351 Ventura Drive5351 Ventura Drive5351 Ventura Drive
Save
Ask
Tour
Hide
Share

Mortgage Calculator

Monthly Payment (Est.)

$3,194
Calculator powered by Showcase IDX, a Constellation1 Company. Copyright ©2026 Information is deemed reliable but not guaranteed.

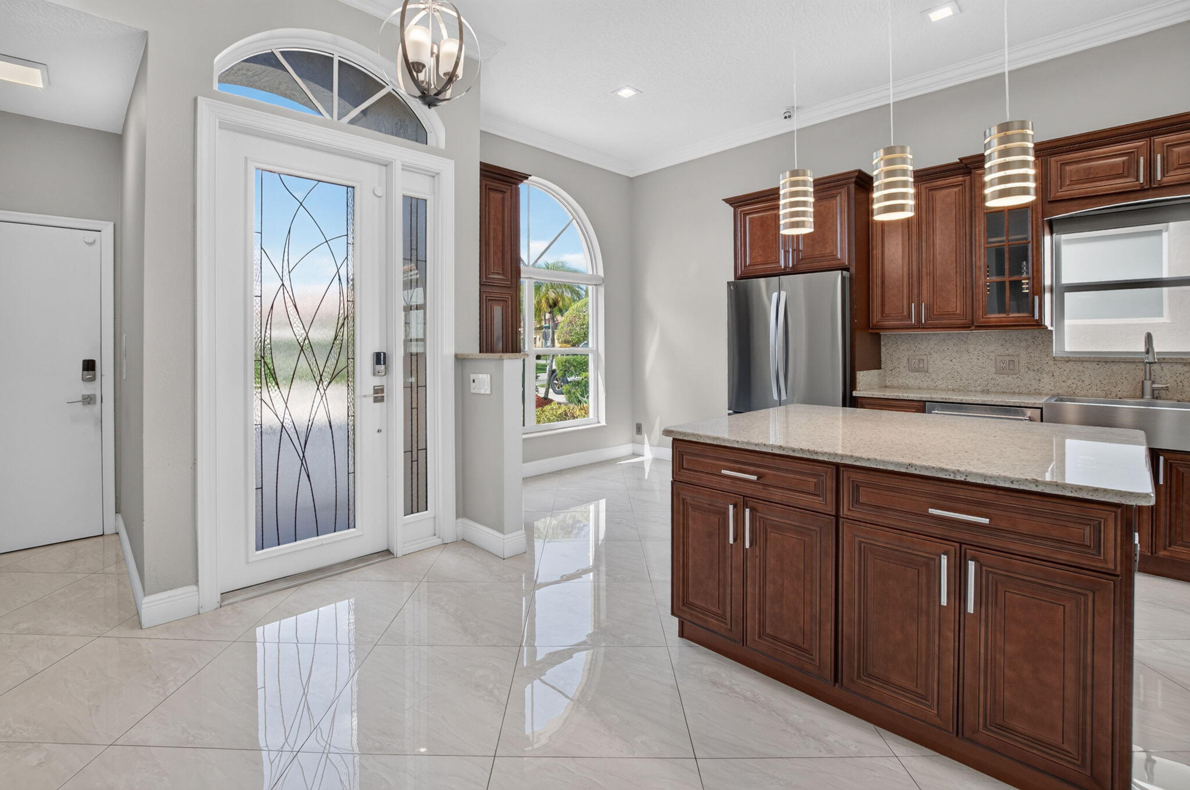
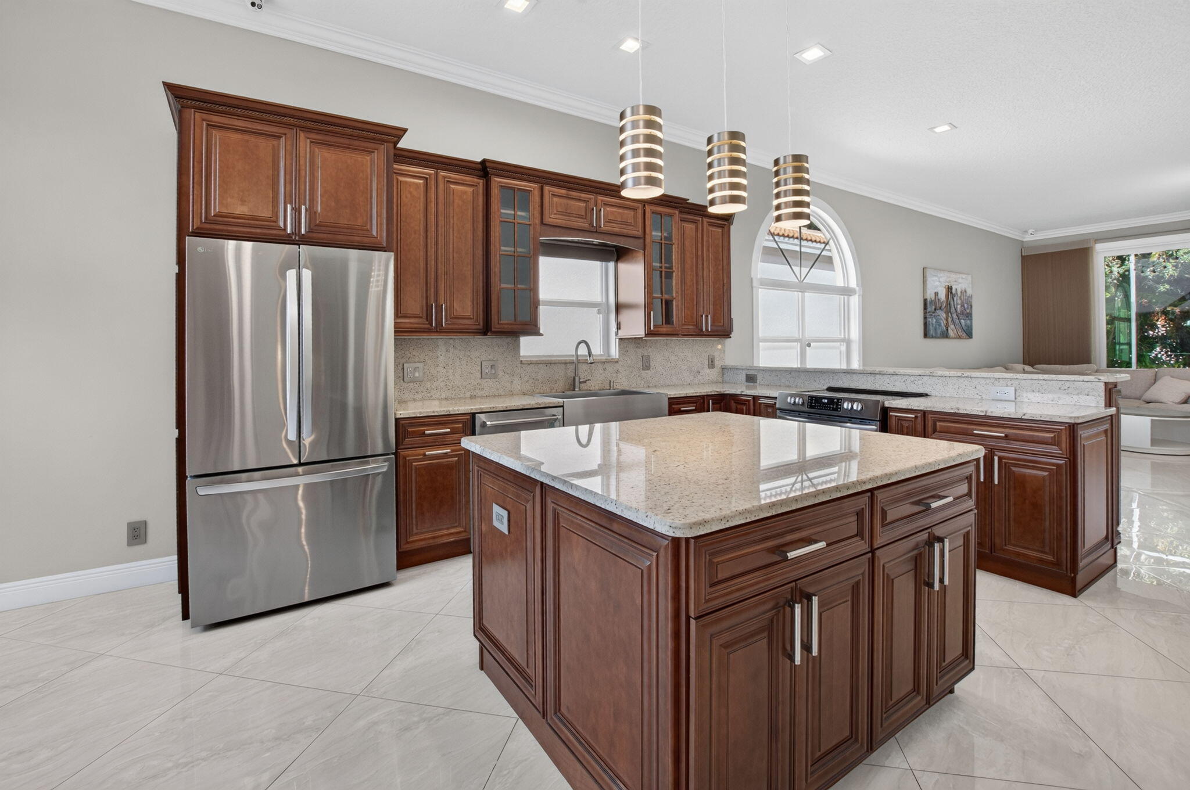
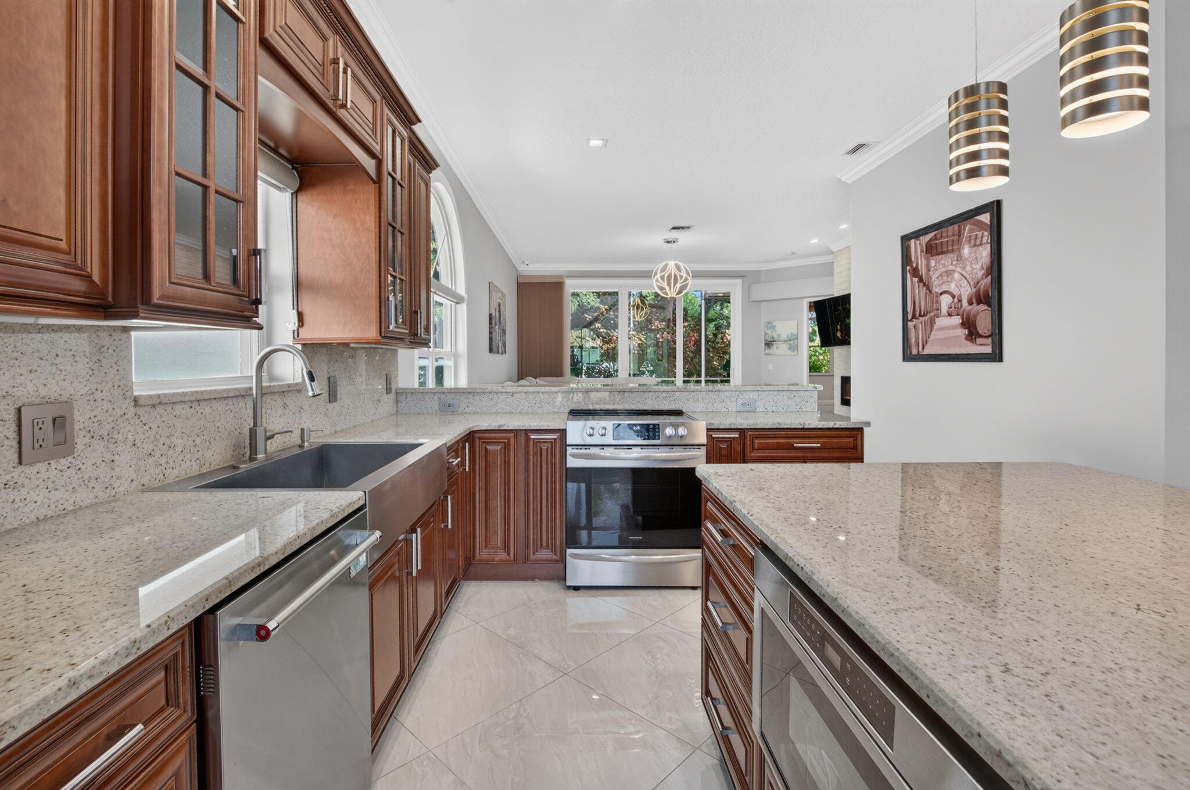
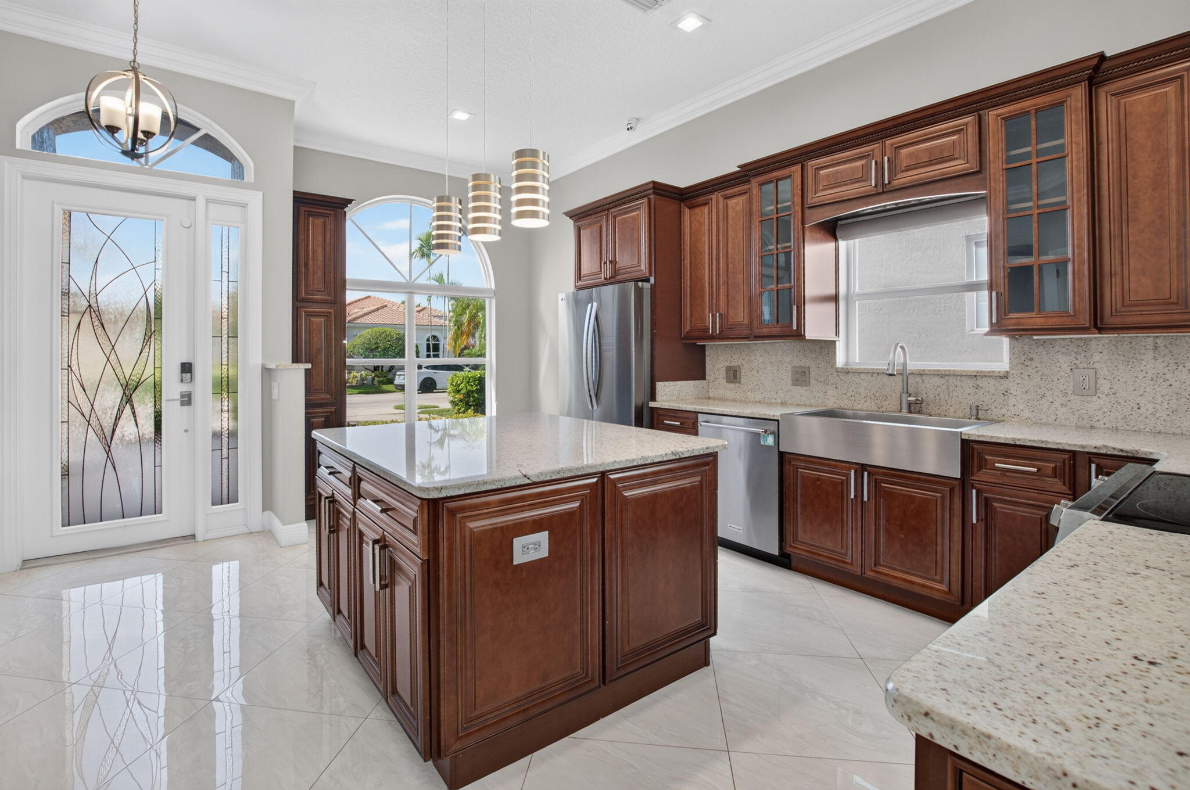
Canal front living, custom design, and an exceptional location come together in this beautifully upgraded Delray Beach home set in a location that is not in a flood zone. Extensively renovated with custom enhancements, the home features a newer tile roof and super gutters, newer Rheem 3.5-ton HVAC, brand new water heater, high efficiency laminated Low-E windows, and a Miami-Dade rated hurricane back door anchored into the foundation. A 240V EV charger, Nest thermostat, LED lighting, garage door opener, Hunter Douglas motorized cellular shades, and additional tech-enabled home features. The custom kitchen showcases granite countertops, stainless steel appliances, Bosch built-in microwave drawer, custom paneling island and peninsula with bar-height seating, and under lighting. The main living area features crown molding throughout, an electric fireplace with stone accent wall and TV, dry bar, modern LED lighting, and floor-to-ceiling triple sliding doors opening to the screened porch overlooking the canal, with room to add a hot tub. The primary suite features dual custom closet systems and an impressive bath with roll-in shower, built-in bench, frameless glass doors, freestanding garden tub, heated bidet toilet, and upgraded lighting. Bedrooms feature designer wallpaper accents, pendant lighting, and raised bedside outlets with USB charging. The third bedroom, currently an office, features a custom built-in desk and library wall with ladder access shelving and privacy glass doors. Enjoy Delray living in a community with one of the lowest HOAs in the area, offering a clubhouse, pool, fitness center, lounge, kitchen, pool table, and tennis court. Enjoy easy access by bike to morning coffee, dinner, shopping, and evenings out in downtown Delray, with the beach just a short ride away. A year home warranty included!

Save
Ask
Tour
Hide
Share
Listing Snapshot
Price 
$700,000
Days On Site 
0 Days
Bedrooms 
3
Inside Area (SqFt) 
1,779 sqft
Total Baths 
2
Full Baths 
2
Partial Baths 
N/A
Lot Size 
0.12 Acres
Year Built 
1997
MLS® Number 
B26076526
Status 
Active
Property Tax 
$3,756
HOA/Condo/Coop Fees 
$398 monthly
Sq Ft Source 
Owner
Friends & Family
Recent Activity
3 hours agoListing first seen on site
8 hours agoListing updated with changes from the MLS®
General Features
Acres 
0.12
Attached Garage 
Yes
Direction Faces 
East
Foundation 
Slab
Garage 
Yes
Garage Spaces 
2
Levels 
One
Number Of Stories 
1
Parking 
AttachedGarage
Parking Spaces 
2
Pets 
CallYes
Property Sub Type 
Single Family Residence
Security 
Gated Community
Sewer 
Public Sewer
Special Circumstances 
Standard
SqFt Total 
2440
Utilities 
Cable AvailableElectricity ConnectedWater Connected
Water Source 
Public
Zoning 
PUD
Interior Features
Appliances 
DryerDishwasherElectric Water HeaterDisposalMicrowaveRangeRefrigeratorWater HeaterWasher
Cooling 
Central AirElectric
Flooring 
Tile
Furnished 
Negotiable
Heating 
CentralElectricHeat Pump
Interior 
Wet BarBuilt-in FeaturesHigh CeilingsKitchen IslandSoaking TubBarWalk-In Closet(s)
Laundry Features 
Main Level
Main Level Bedrooms 
3
Bedroom 2 
Dimensions - 12 X 9Level - MainArea - 108
Bedroom 3 
Dimensions - 11 X 14Level - MainArea - 154
Kitchen 
Dimensions - 16 X 8Level - MainArea - 128
Living Room 
Dimensions - 29 X 21Level - MainArea - 609
PrimaryBedroom 
Dimensions - 13 X 12Level - MainArea - 156
Save
Ask
Tour
Hide
Share
Exterior Features
Construction Details 
BlockStucco
Exterior 
Lighting
Lot Features 
Waterfront
Roof 
Tile
Waterfront 
Yes
Waterfront Features 
Canal AccessCanal Front
Community Features
Accessibility Features 
Accessible Full BathAccessible BedroomAccessible ClosetsAccessible KitchenAccessible Central Living AreaAccessible DoorsAccessible EntranceAccessible Hallway(s)
Association Amenities 
ClubhouseFitness CenterMaintenance GroundsGatedMaintenanceRecreation FacilitiesTennis Court(s)
Association Fee 
$398.0
Association Fee Frequency 
Monthly
Community Features 
Gated
MLS Area 
4640
Financing Terms Available 
CashConventionalFHAVA Loan
Schools
School District
Unknown
Elementary School
Orchard View
Middle School
Omni
High School
Spanish River
Listing courtesy of Beycome of Florida LLC


All listings featuring the BMLS logo are provided by BeachesMLS, Inc. This information is not verified for authenticity or accuracy and is not guaranteed. Copyright © 2026 BeachesMLS, Inc. (a Flex MLS feed)
Last checked: 2026-09-15 11:17 PM UTC

Neighborhood & Commute
Source: Walkscore
Disclosure: Community information and market data powered by Constellation Data Labs. Information is deemed reliable but not guaranteed.
Save
Ask
Tour
Hide
Share