
Search South Florida Homes
Save
Ask
Tour
Hide
$129,900
New Listing
471 Lake Dora DriveWest Palm Beach, FL 33411
For Sale|Condominium|Active
2
Beds
2
Total Baths
2
Full Baths
888
SqFt
$146
/SqFt
1979
Built
Subdivision:
GOLDEN LAKES VILLAGE
County:
Palm Beach
Call Now: 1(877) 702-2207
Is this the listing for you? We can help make it yours.
1(877) 702-2207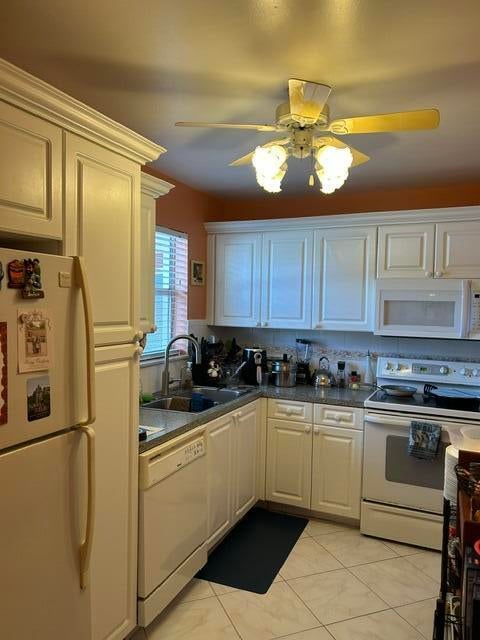
Save
Ask
Tour
Hide
Mortgage Calculator
Monthly Payment (Est.)
$593Calculator powered by Showcase IDX, a Constellation1 Company. Copyright ©2026 Information is deemed reliable but not guaranteed.
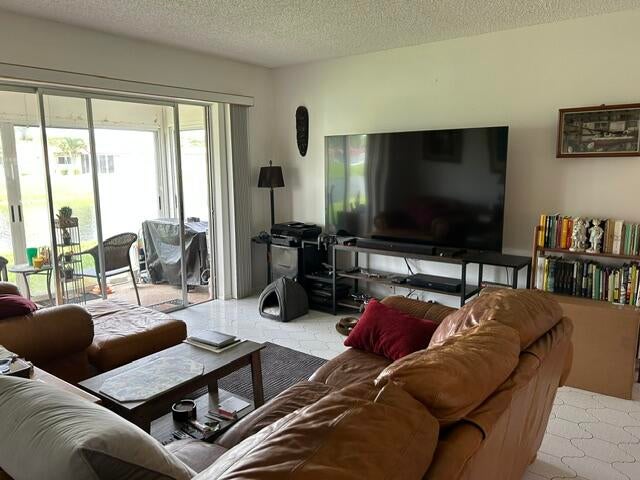
Step into comfort & convenience with this first floor 2 bedroom 2 bath condo, thoughtfully updated and move-in ready. Located in Golden Lakes Village, an active lifestyle 55+ community with resort-style amenities. Low monthly maintenance includes, water, cable, internet, bldg insurance and 24-7 guard gated. Full time social director schedules shows, events and social activities. Recreational features are Bocce Ball & shuffleboard courts, Large heated Pool, hot tub, & gym, There is a courtesy bus two days a week to grocery stores and big box stores for shopping. Come Discover Golden Lakes Village.
Save
Ask
Tour
Hide
Listing Snapshot
Price
$129,900
Days On Site
0 Days
Bedrooms
2
Inside Area (SqFt)
888 sqft
Total Baths
2
Full Baths
2
Partial Baths
N/A
Lot Size
N/A
Year Built
1979
MLS® Number
B26076470
Status
Active
Property Tax
$2,059.9
HOA/Condo/Coop Fees
$545 monthly
Sq Ft Source
Assessor
Friends & Family
Recent Activity
| 4 hours ago | Listing first seen on site | |
| 9 hours ago | Listing updated with changes from the MLS® |
General Features
Direction Faces
South
Levels
One
Number Of Stories
2
Parking Spaces
1
Pets
No
Property Sub Type
Condominium
Security
Gated with GuardGated Community
Sewer
Public Sewer
Special Circumstances
Standard
SqFt Total
947
Utilities
Cable ConnectedElectricity ConnectedSewer ConnectedWater Available
Water Source
Public
Zoning
res
Interior Features
Appliances
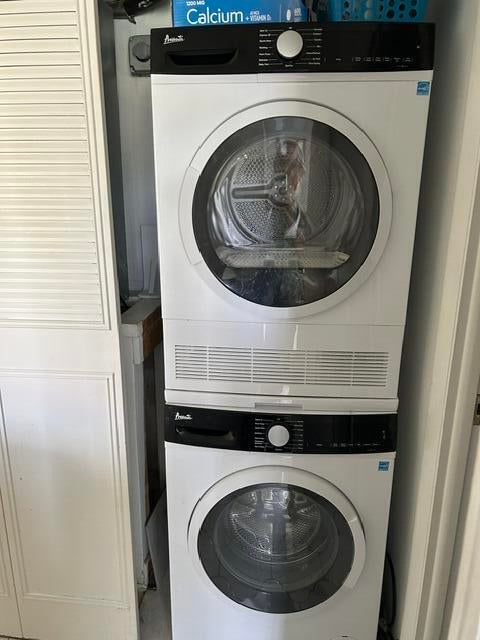
DryerDishwasherElectric RangeElectric Water HeaterRefrigeratorWater HeaterWasher
Cooling
Central Air
Flooring
Ceramic Tile
Heating
Central
Interior
Walk-In Closet(s)
Laundry Features
Laundry Closet
Main Level Bedrooms
2
Bedroom 2
Dimensions - 12 X 11Area - 132
Dining Room
Dimensions - 10 X 7Area - 70Description - Dining area part of Living Room
Kitchen
Dimensions - 14 X 7.5Area - 105
Living Room
Dimensions - 14 X 13Area - 182
PrimaryBedroom
Dimensions - 15 X 11Area - 165
Save
Ask
Tour
Hide
Exterior Features
Construction Details
ConcreteStucco
Lot Features
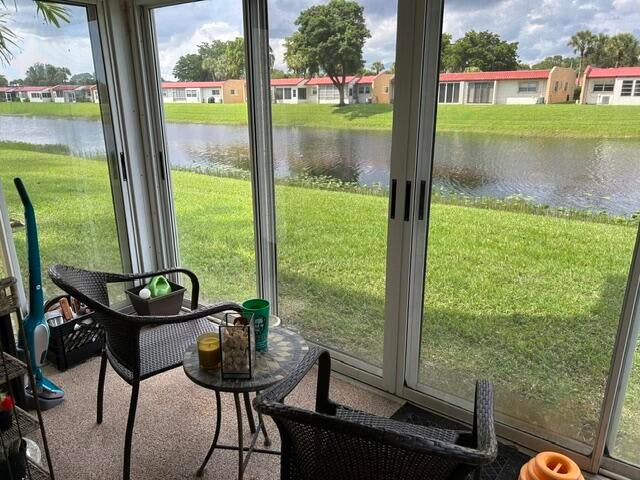
Waterfront
Pool Features
AssociationHeated
Roof
FlatMansard
View
CanalWater
Waterfront
Yes
Waterview
CanalWater
Community Features
Association Amenities
PoolBilliard RoomClubhouseFitness CenterManagementSaunaSpa/Hot TubSecurity
Association Fee
$545.0
Association Fee Frequency
Monthly
Community Features
GatedStreet Lights
MLS Area
5580
Senior Community
Yes
Financing Terms Available
CashConventional
Schools
School District
Unknown
Elementary School
Benoist Farms
Middle School
Jeaga
High School
Royal Palm Beach
Listing courtesy of Illustrated Properties

All listings featuring the BMLS logo are provided by BeachesMLS, Inc. This information is not verified for authenticity or accuracy and is not guaranteed. Copyright © 2026 BeachesMLS, Inc. (a Flex MLS feed)
Last checked: 2026-09-15 10:37 PM UTC

All listings featuring the BMLS logo are provided by BeachesMLS, Inc. This information is not verified for authenticity or accuracy and is not guaranteed. Copyright © 2026 BeachesMLS, Inc. (a Flex MLS feed)
Last checked: 2026-09-15 10:37 PM UTC
Neighborhood & Commute
Source: Walkscore
Disclosure: Community information and market data powered by Constellation Data Labs. Information is deemed reliable but not guaranteed.
Save
Ask
Tour
Hide
Did you know? You can invite friends and family to your search. They can join your search, rate and discuss listings with you.